





41 Foxcroft Way
41 Foxcroft Way
41 Foxcroft Way
41 Foxcroft Way
41 Foxcroft Way
41 Foxcroft Way
41 Foxcroft Way
41 Foxcroft Way
41 Foxcroft Way
41 Foxcroft Way
41 Foxcroft Way
41 Foxcroft Way
41 Foxcroft Way
41 Foxcroft Way
41 Foxcroft Way
41 Foxcroft Way
41 Foxcroft Way
41 Foxcroft Way
41 Foxcroft Way
41 Foxcroft Way
41 Foxcroft Way
41 Foxcroft Way
41 Foxcroft Way
41 Foxcroft Way
41 Foxcroft Way
41 Foxcroft Way
41 Foxcroft Way
41 Foxcroft Way
41 Foxcroft Way
41 Foxcroft Way
41 Foxcroft Way
41 Foxcroft Way
41 Foxcroft Way
41 Foxcroft Way
41 Foxcroft Way
41 Foxcroft Way
41 Foxcroft Way
41 Foxcroft Way
41 Foxcroft Way
41 Foxcroft Way
41 Foxcroft Way
41 Foxcroft Way
41 Foxcroft Way
41 Foxcroft Way
41 Foxcroft Way
41 Foxcroft Way
VIEW PHOTOS
Listed by Darlene Gillespy with Compass 404-668-6621
$650,000

41 Foxcroft Way

5 Beds 5 Baths 3,948 Sq.Ft. 0.44 Acres

Description

Exceptional Elegance, Thoughtful Design, and Resort-Style Living!

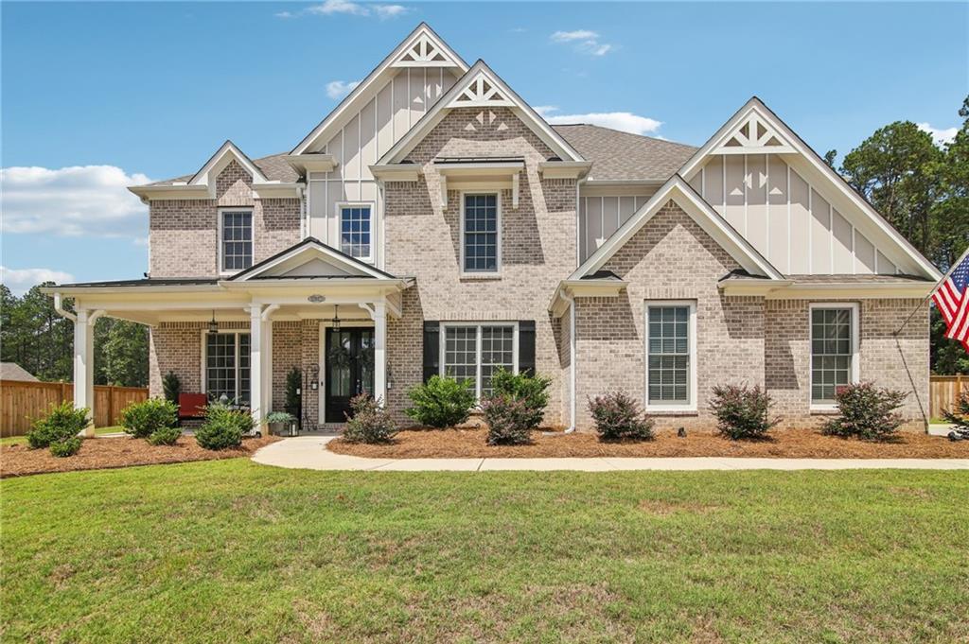
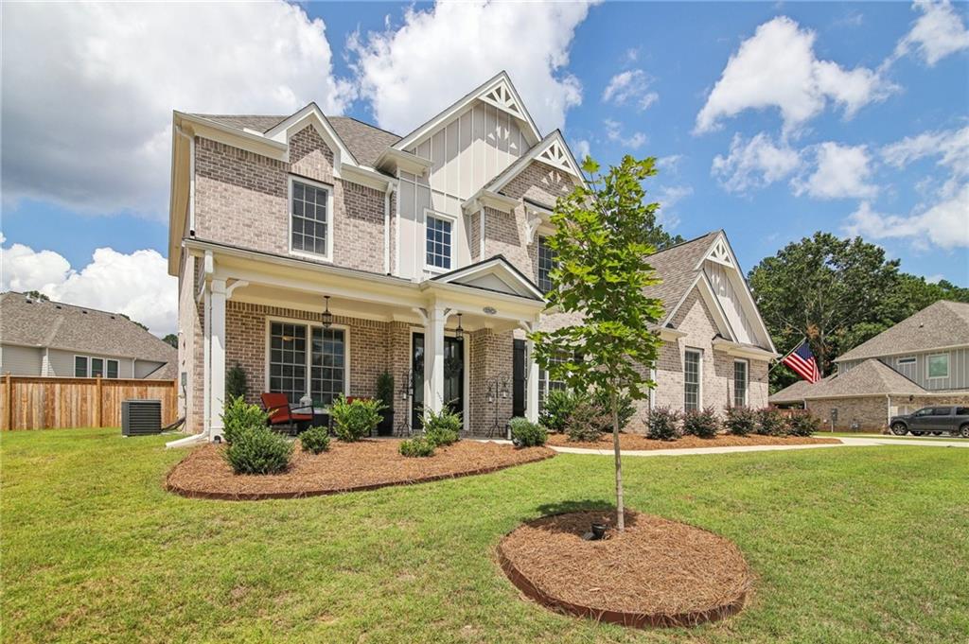
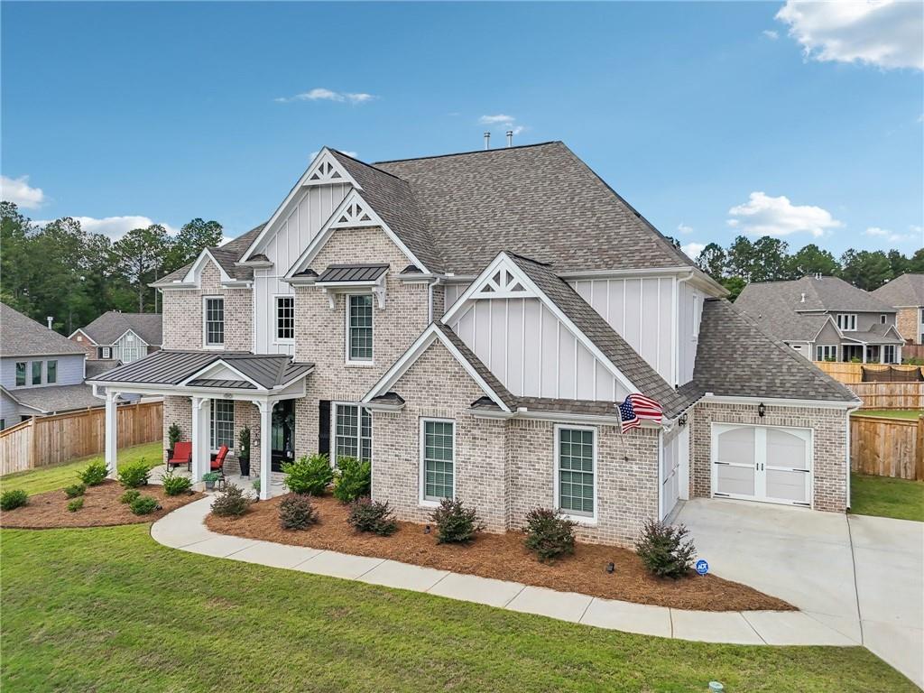
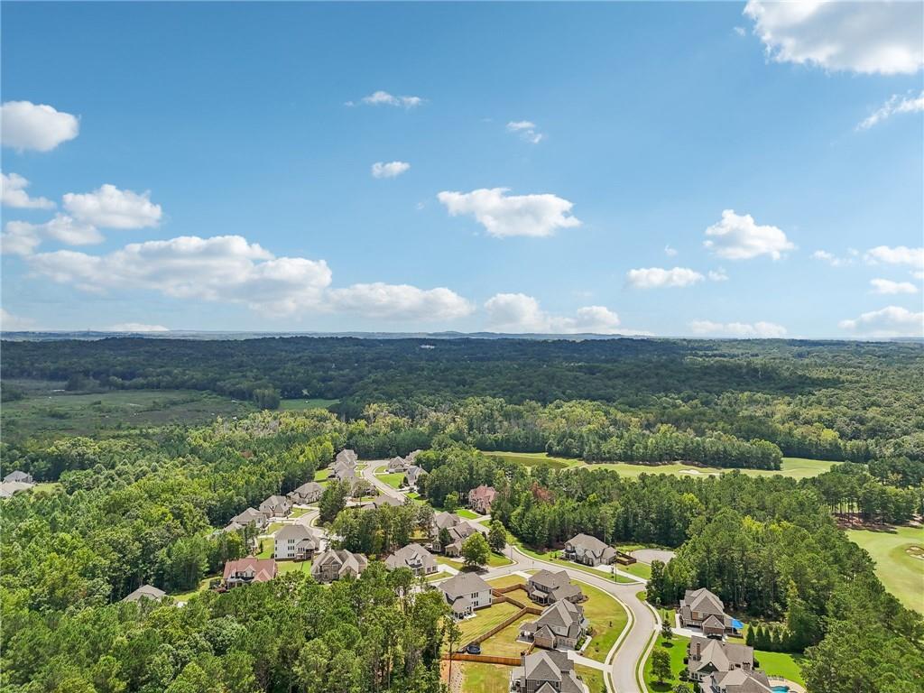
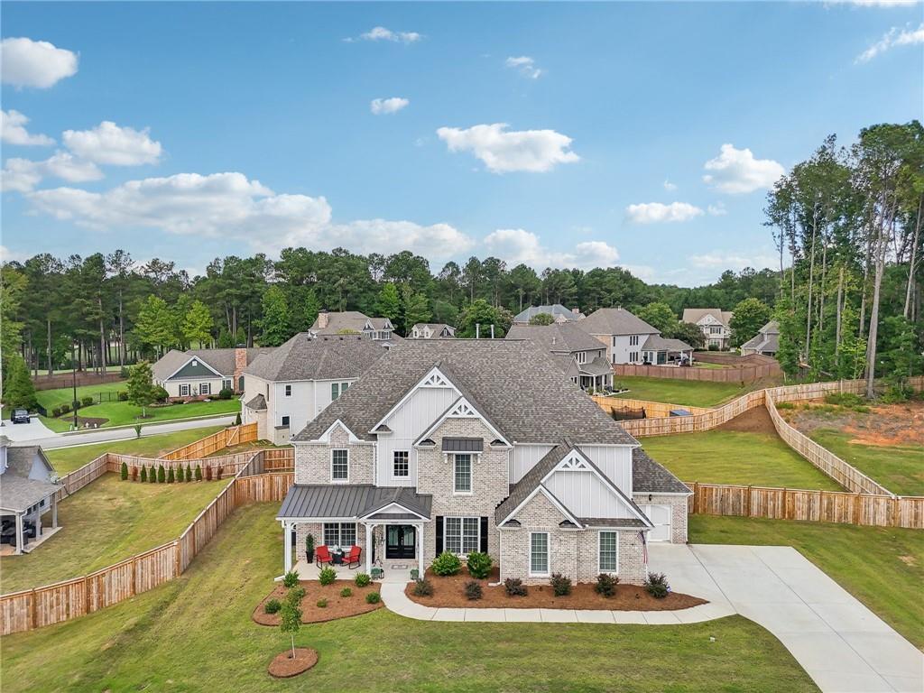
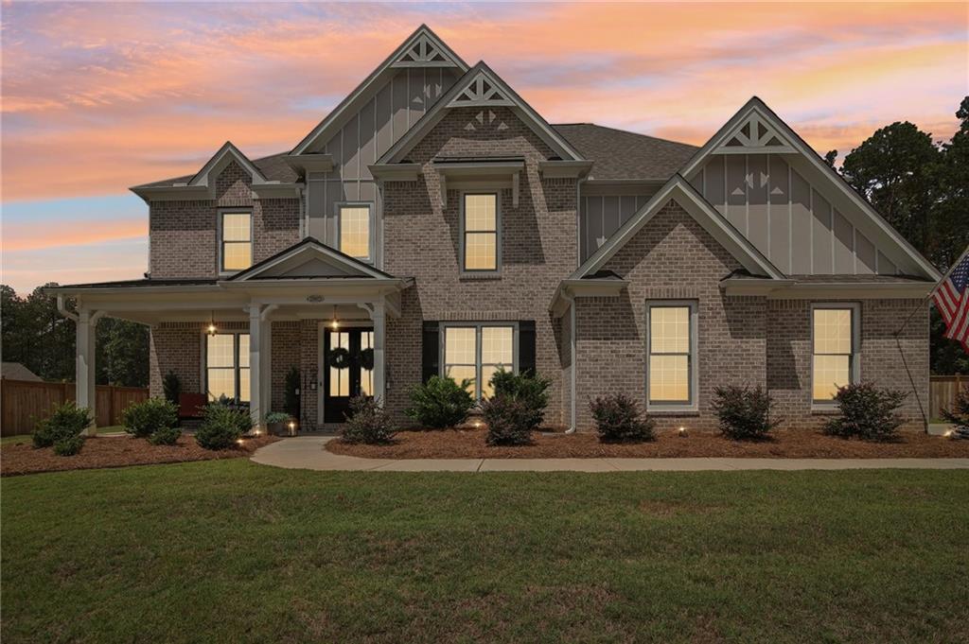
NEW PRICE! Welcome to this stunning four-sided brick home, perfectly situated in a prestigious golf course community featuring an award-winning 18-hole course and exceptional resort-style amenities. Beautifully designed with both everyday living and entertaining in mind, this impressive residence offers spacious interiors, elegant finishes, and an outstanding floor plan.
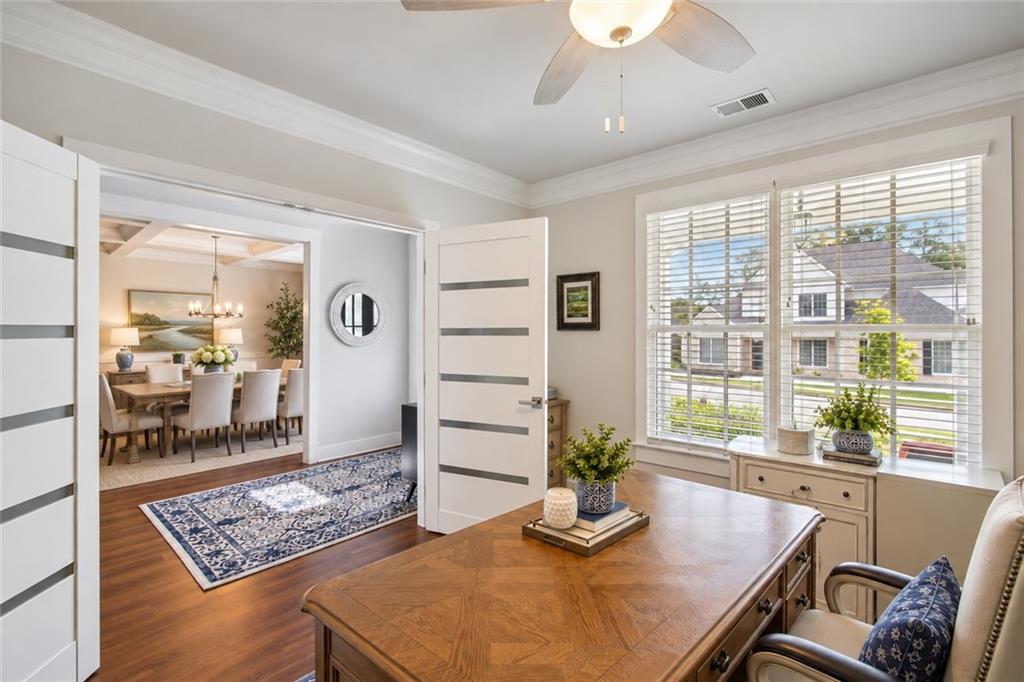
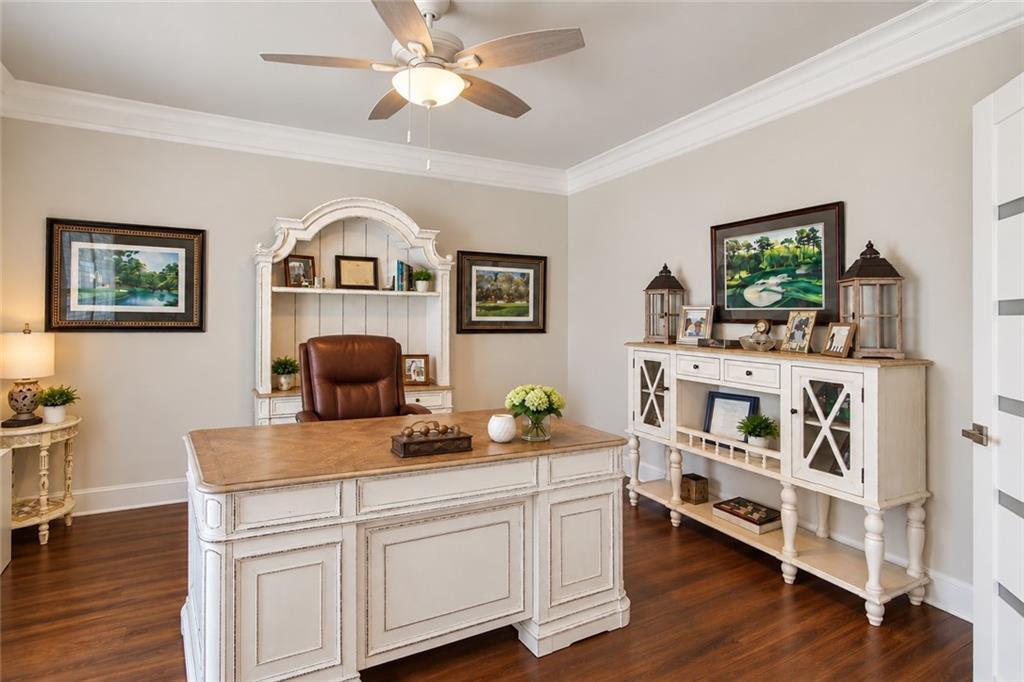
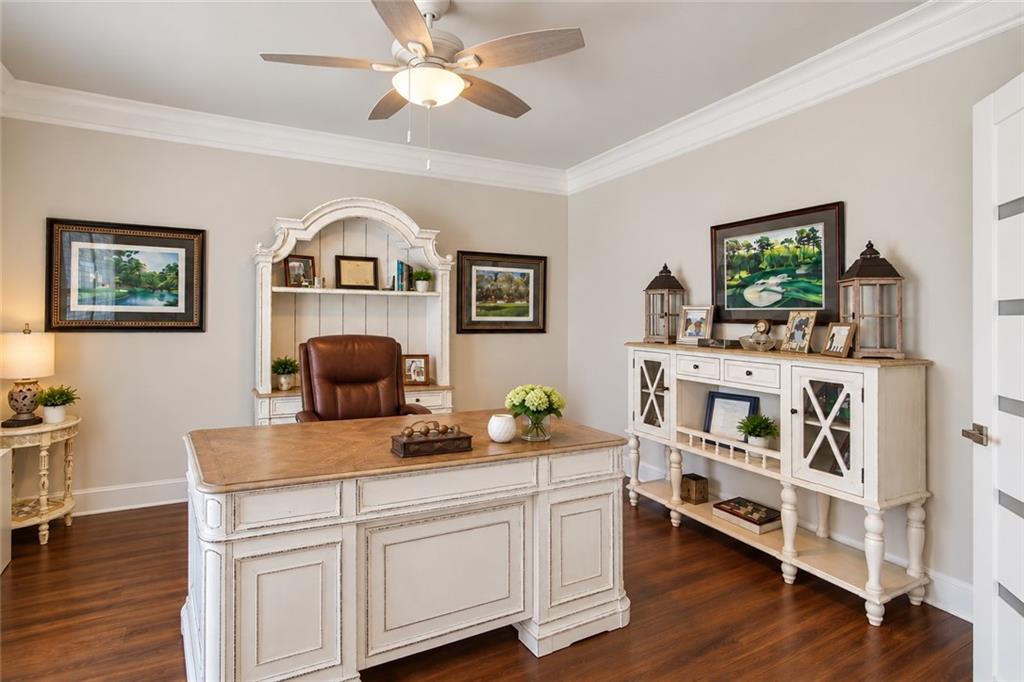
A charming covered front porch and beautiful French doors create an inviting first impression. Step inside to a welcoming foyer flanked by a sophisticated sitting room and a private home office, providing the perfect balance of comfort and functionality.
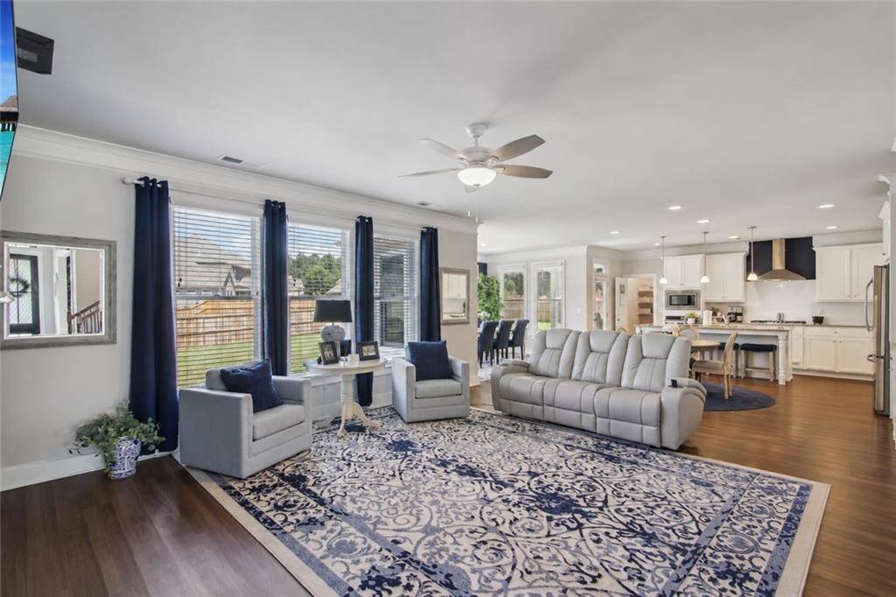
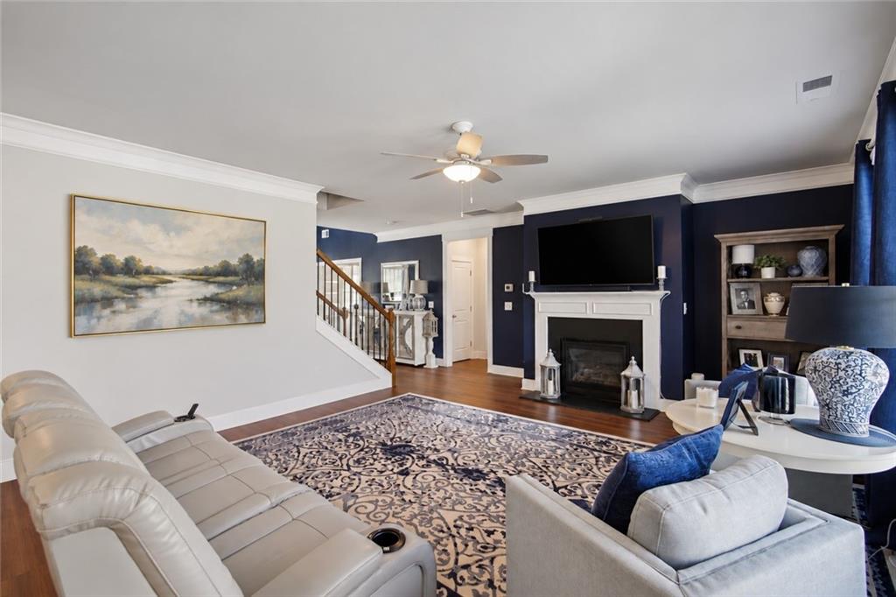
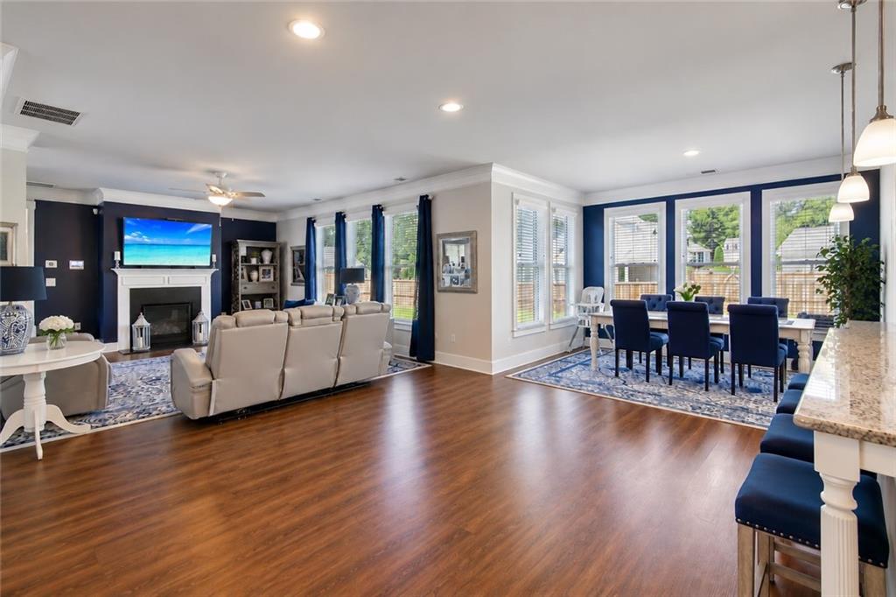
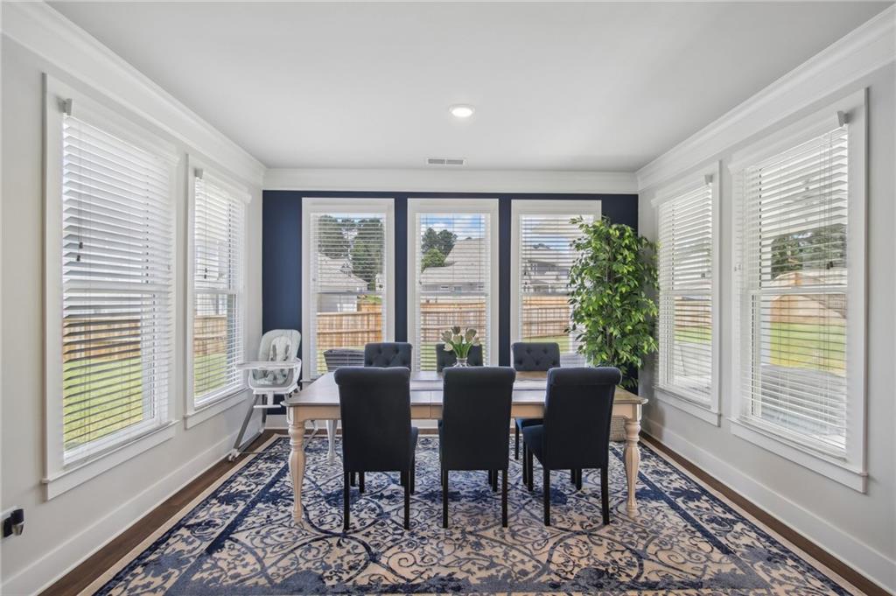
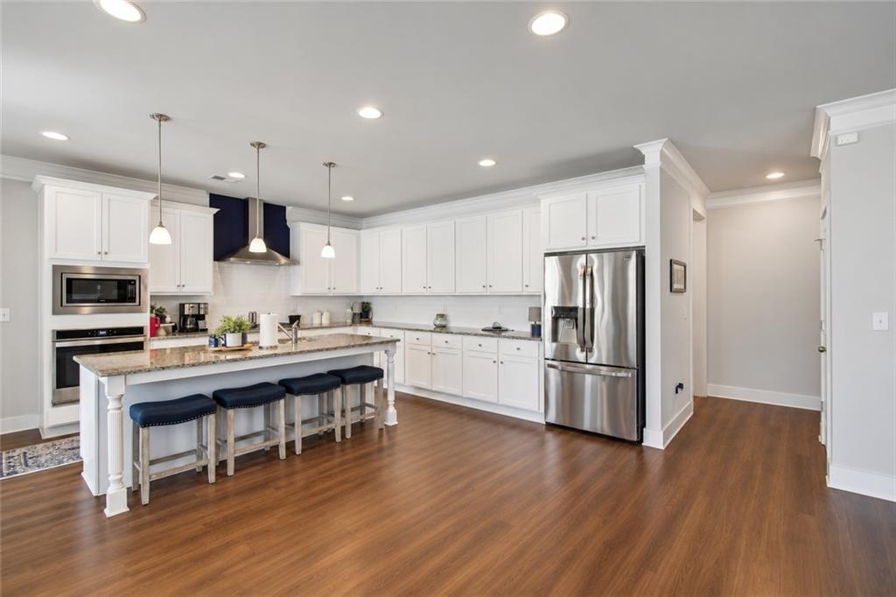
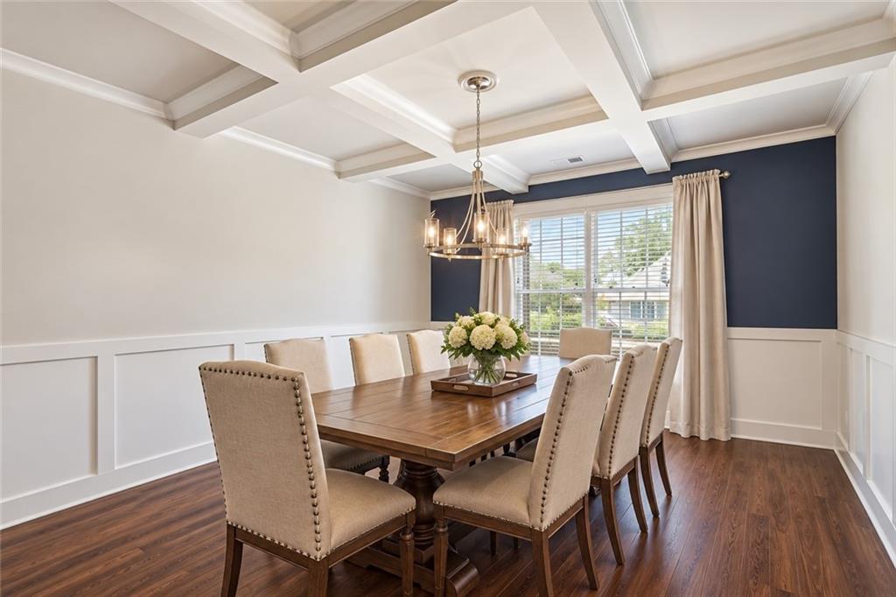
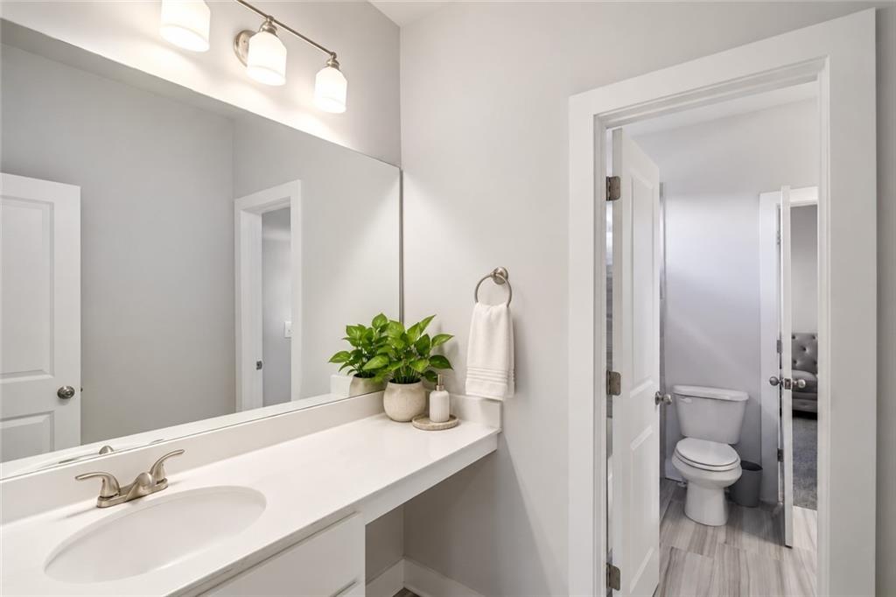
The heart of the home is the expansive, open-concept living area, where the gourmet kitchen flows seamlessly into the spacious family room and dining area. Designed for effortless entertaining, the kitchen features a cooktop, vent hood, built-in microwave, wall oven, and generous space for gathering. A main-level bedroom with a full bath offers an ideal retreat for guests or multigenerational living.

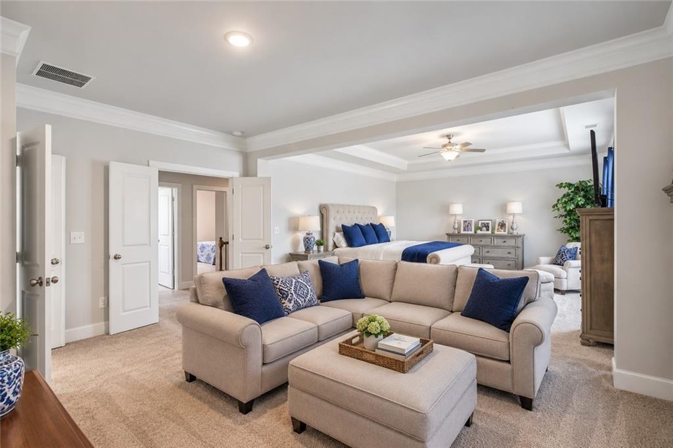
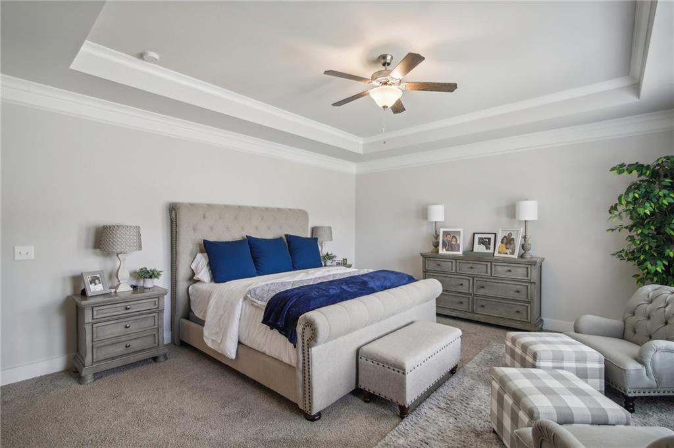
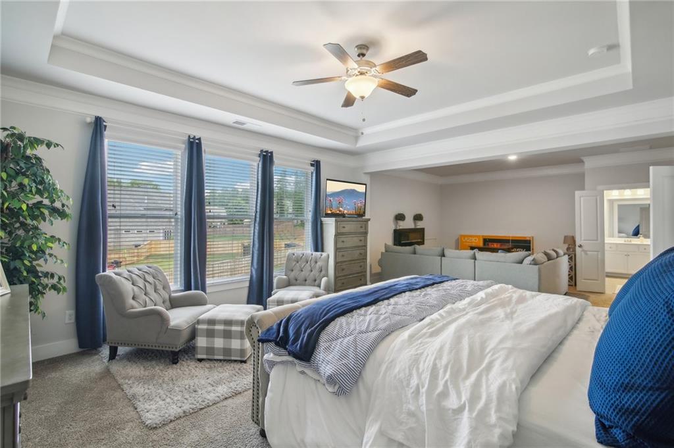
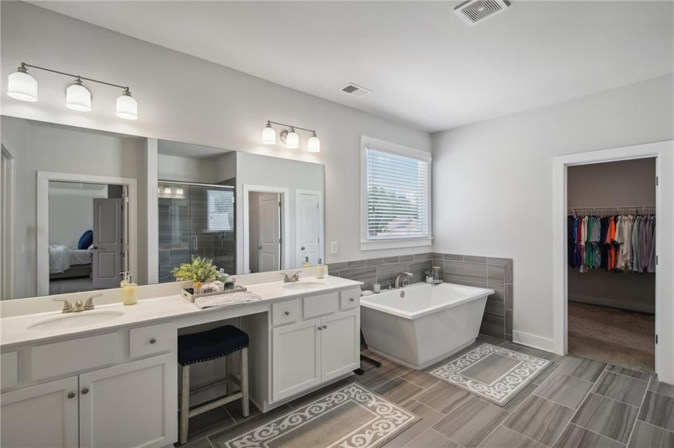
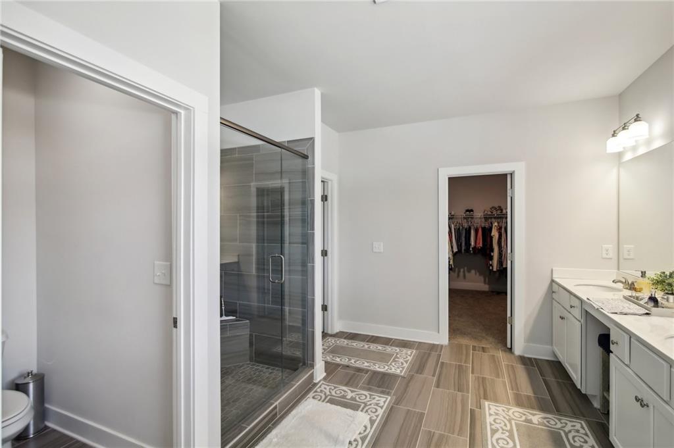
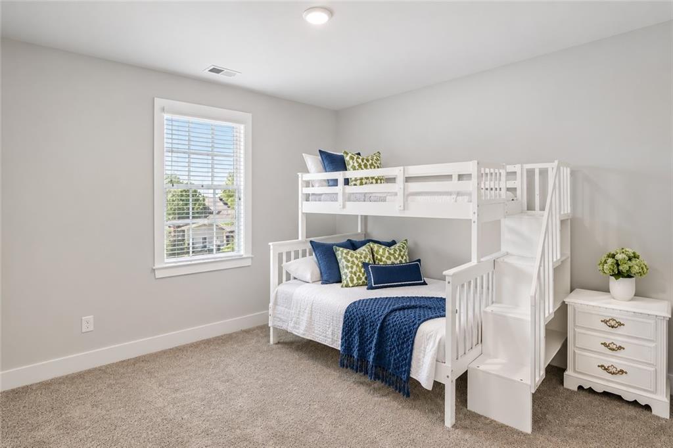
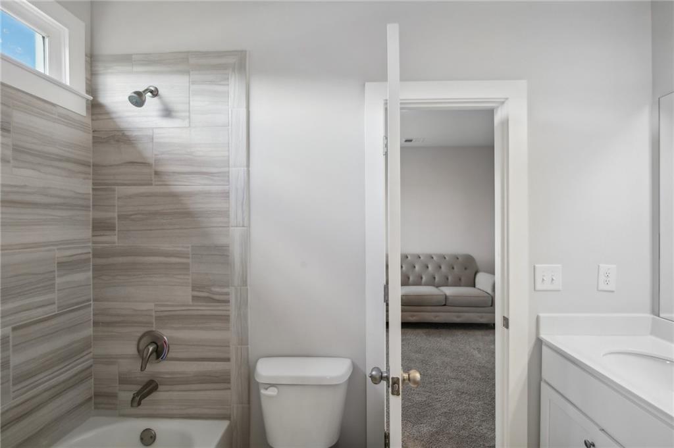
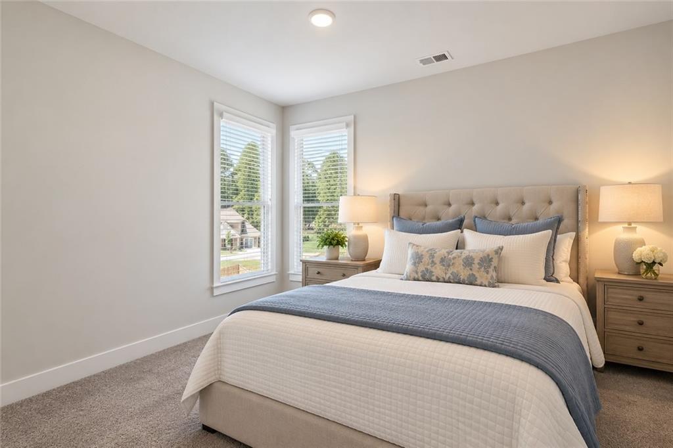
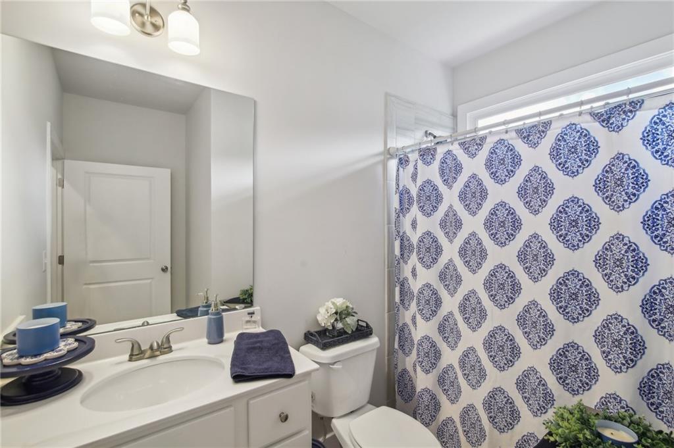
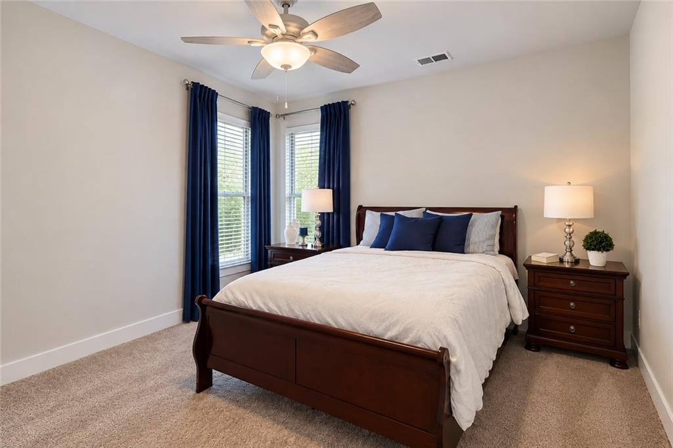
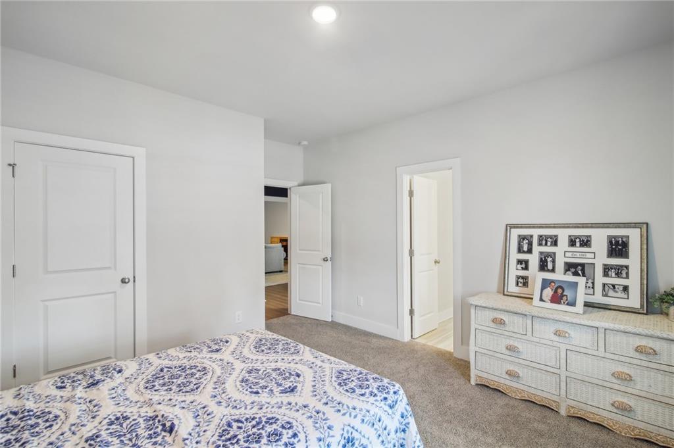
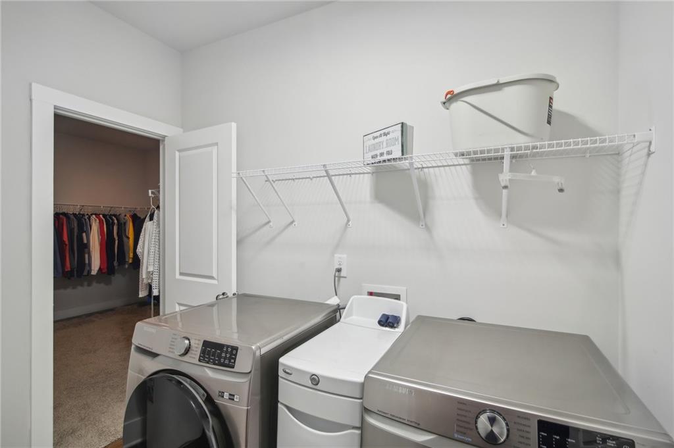
Upstairs, the luxurious owner's suite is a private sanctuary featuring a spacious sitting area and a beautifully appointed bath with a freestanding soaking tub, oversized tiled shower, and two generous walk-in closets with convenient access to the laundry room. Three additional oversized bedrooms and two full baths complete the upper level, offering plenty of room for everyone.
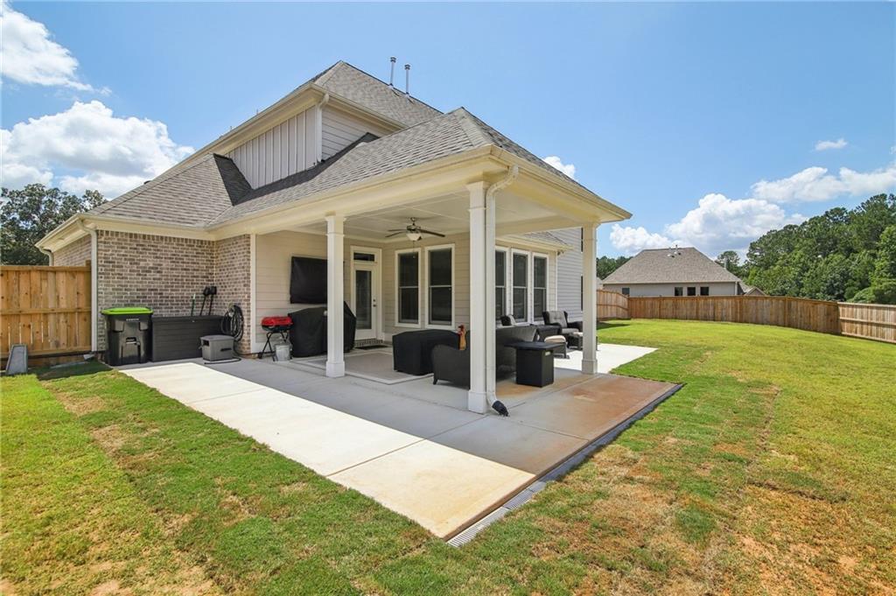
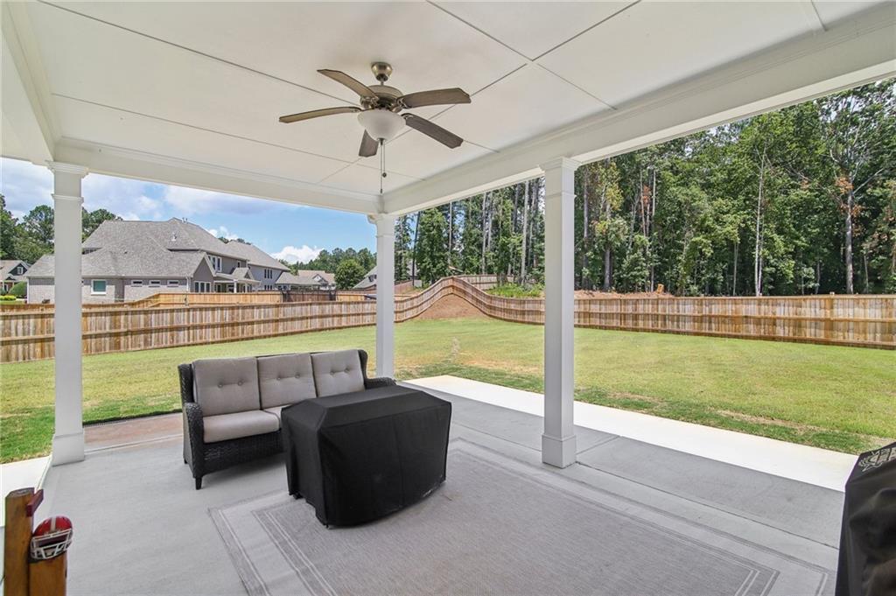
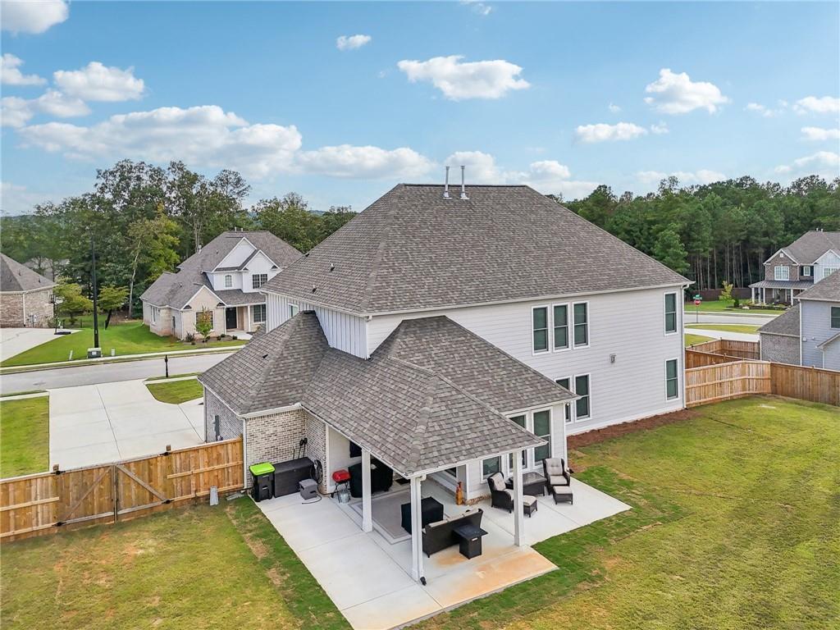
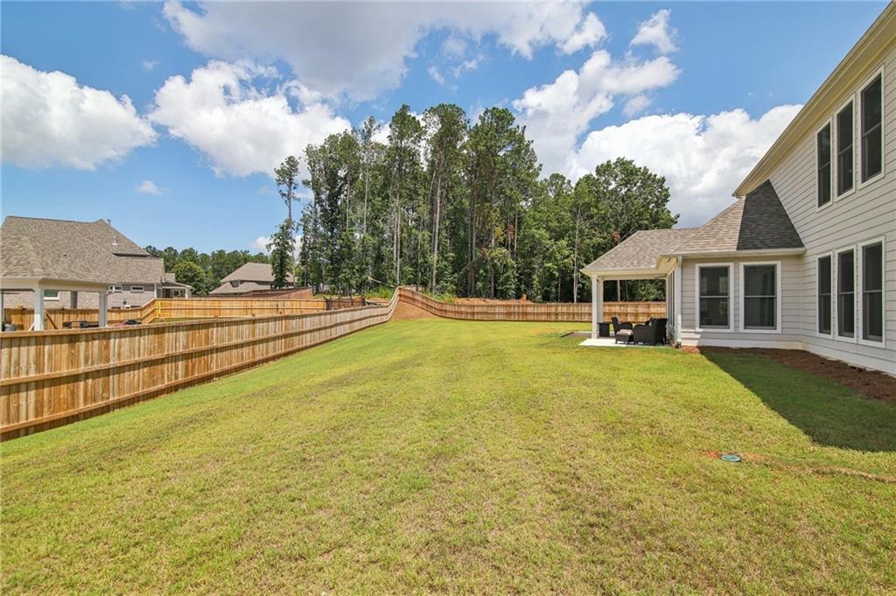
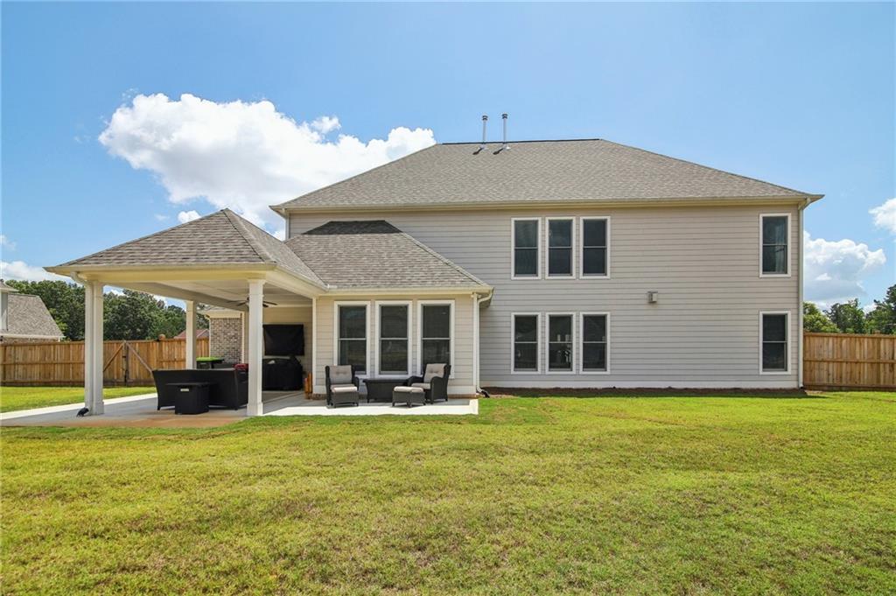
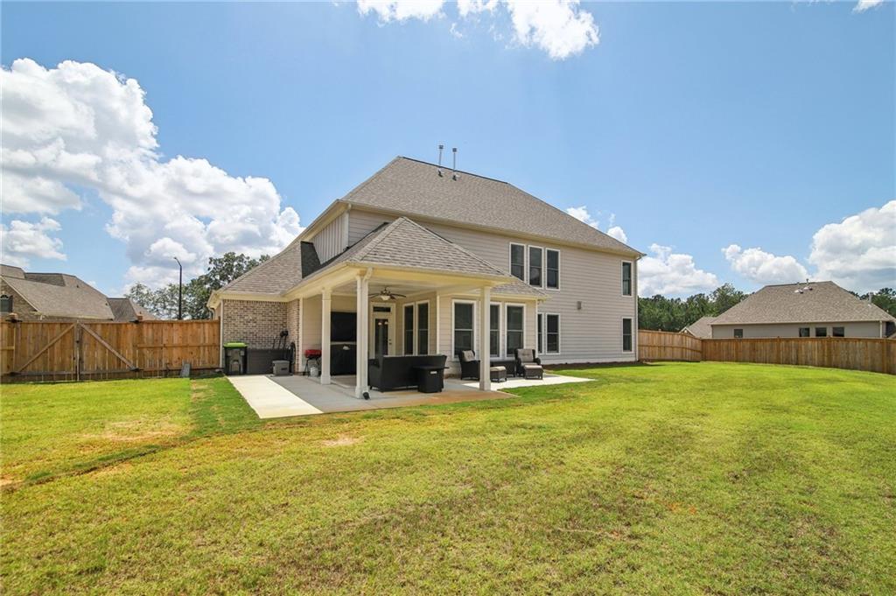
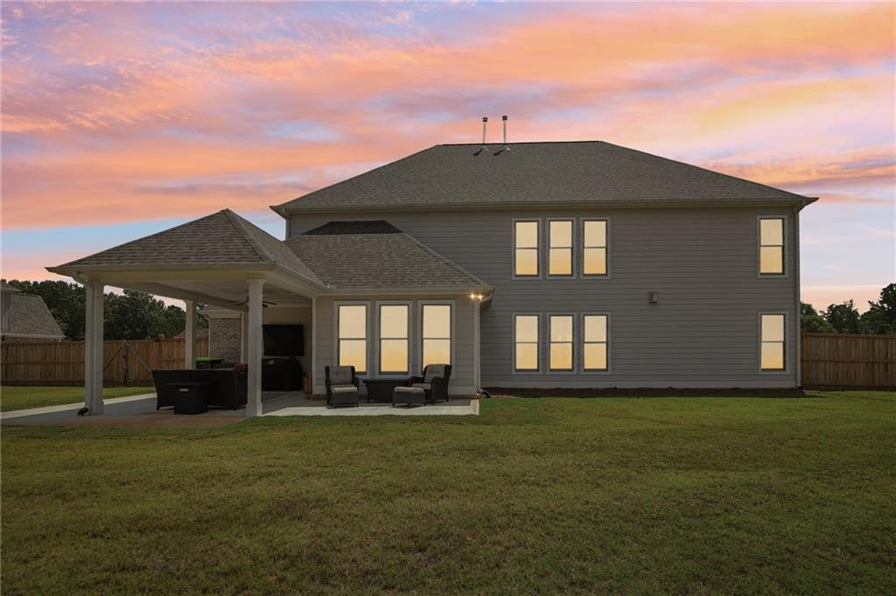
Outdoor living is equally impressive! Enjoy the expansive backyard and covered patio, perfect for entertaining, outdoor dining, or simply relaxing in your own private retreat. A three-car garage provides exceptional convenience and additional storage.
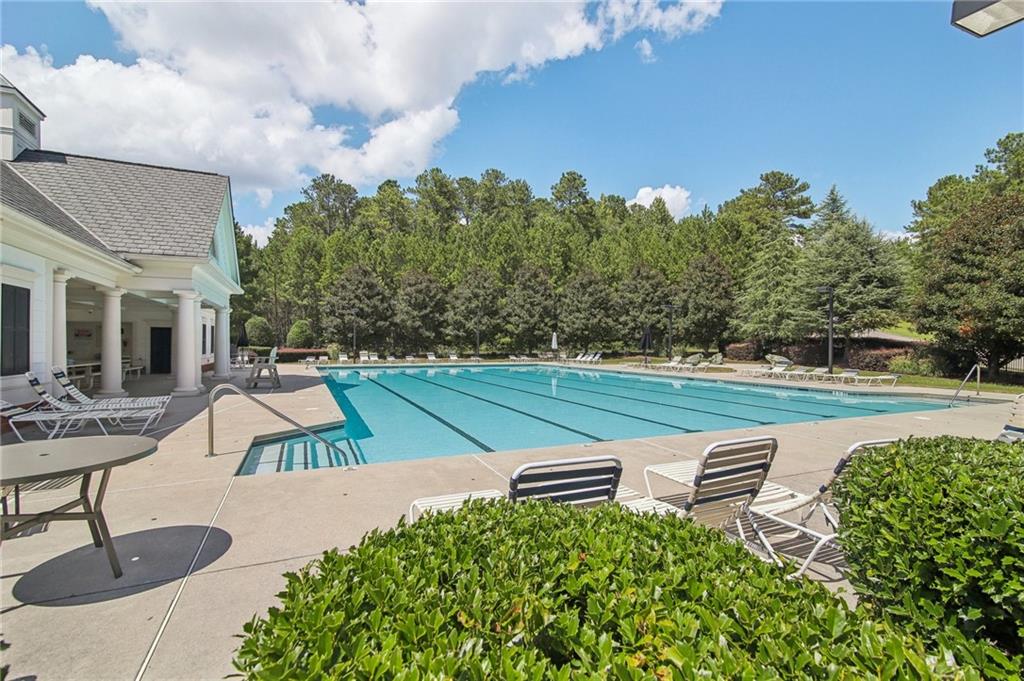
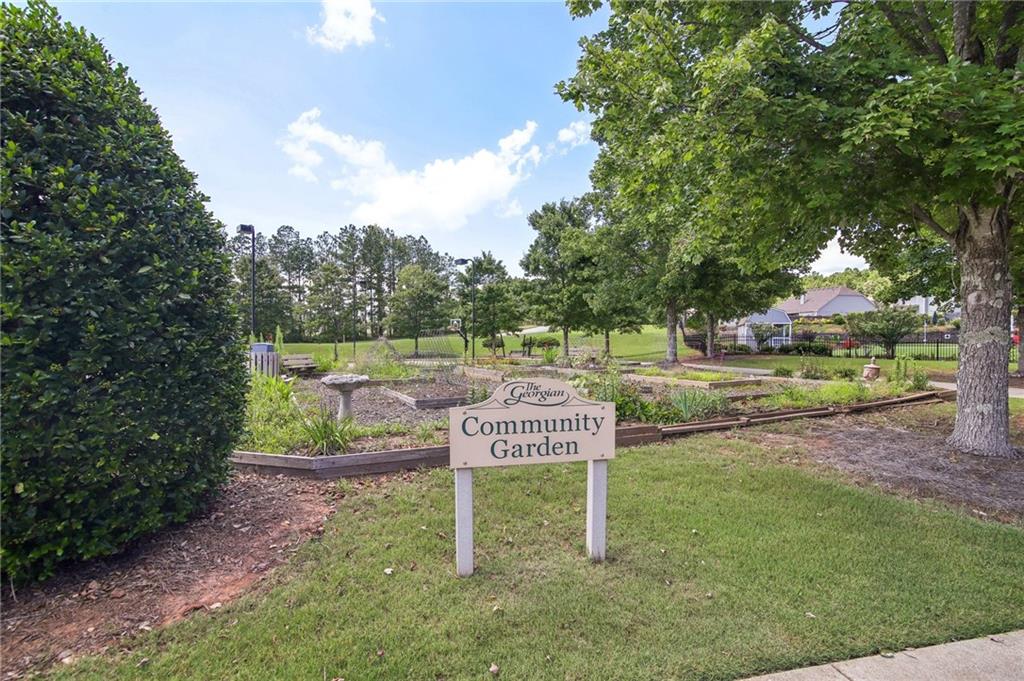
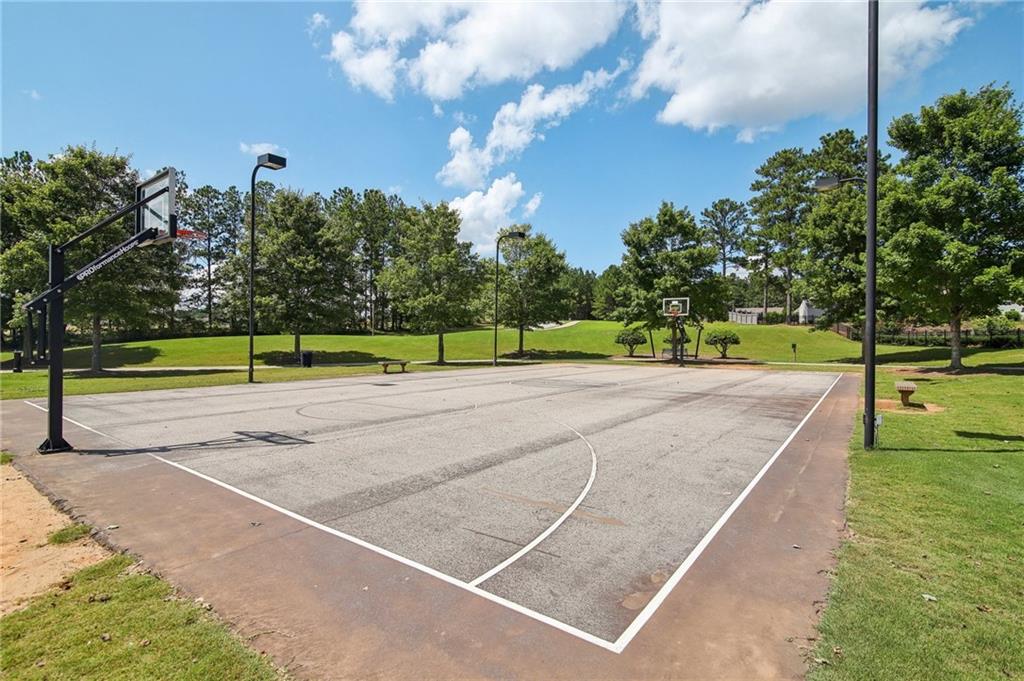
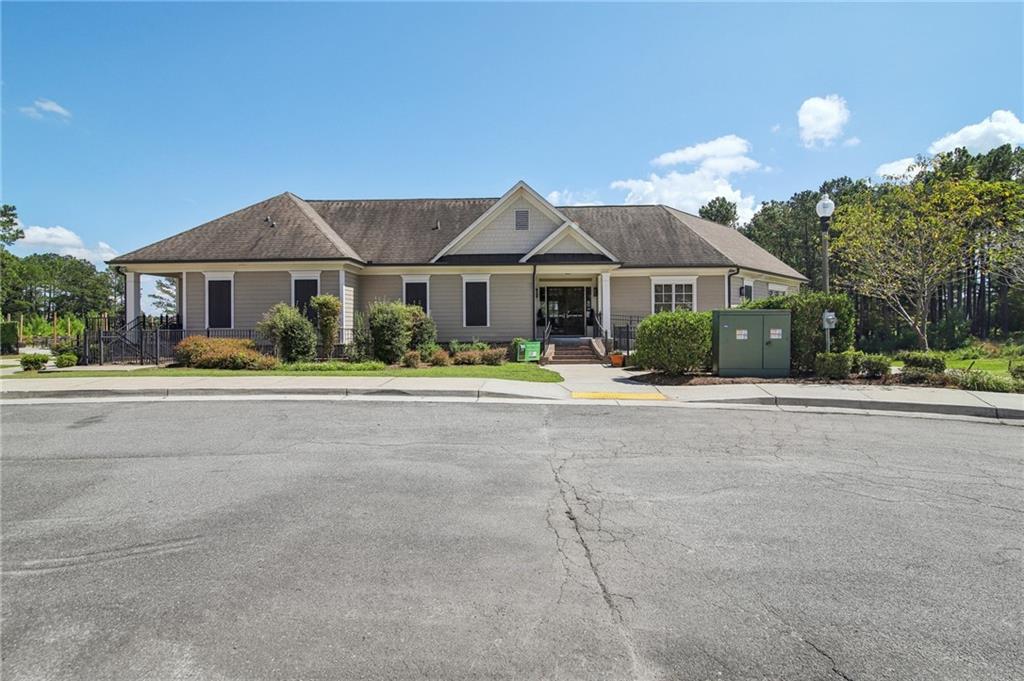
Beyond the home, enjoy the lifestyle that makes this community so special. With an award-winning golf course and resort-style amenities, every day offers an opportunity to relax, connect, and enjoy your surroundings.
Combining timeless brick architecture, generous living spaces, and an exceptional community setting, this beautiful home truly has it all. Experience the perfect blend of luxury, comfort, and lifestyle!!

Share Property

Location

41 Foxcroft Way, Villa Rica, GA 30180

Status

For Sale
Kimberly Eslinger

Kimberly Eslinger

TITLE

Real Estate Professional

LICENSE

376217

PHONE

770.807.9515

Property Amenities

Interior
Laundry room Gas Dryer Hookup, Laundry Room, Upper Level
Fireplace Factory Built, Living Room, Master Bedroom
Appliances Dishwasher, Disposal, Gas Range, Refrigerator
Flooring Carpet, Ceramic Tile, Luxury Vinyl
Total Bedrooms: 5
Half Bathrooms: 1
Full Bathrooms: 4
Other Interior Features High Ceilings 9 ft Main, High Ceilings 9 ft Upper
Area & Lot
Total area 3,948 Sq.Ft.
Lot Area 0.44 Acres
Living area 3,948 Sq.Ft.
MLS® ID 7854265
Year Built 2022
High School South Paulding
Middle School Carl Scoggins Sr.
Elementary School New Georgia
Water Frontage None
View Description Neighborhood
Architecture Styles Traditional
Type Residential
Status For Sale
Exterior
Stories 2
Pool None
Air conditioning Ceiling Fan(s), Central Air
Heat type Central
Green Feature None
Disability Features None
Water Source Public
Garage Space 3.0
Security Features Fire Alarm
Sewer Public Sewer
Other Exterior Features Private Entrance, Private Yard, Tennis Court(s)
Parking Garage, Garage Door Opener, Garage Faces Side, Kitchen Level, Level Driveway
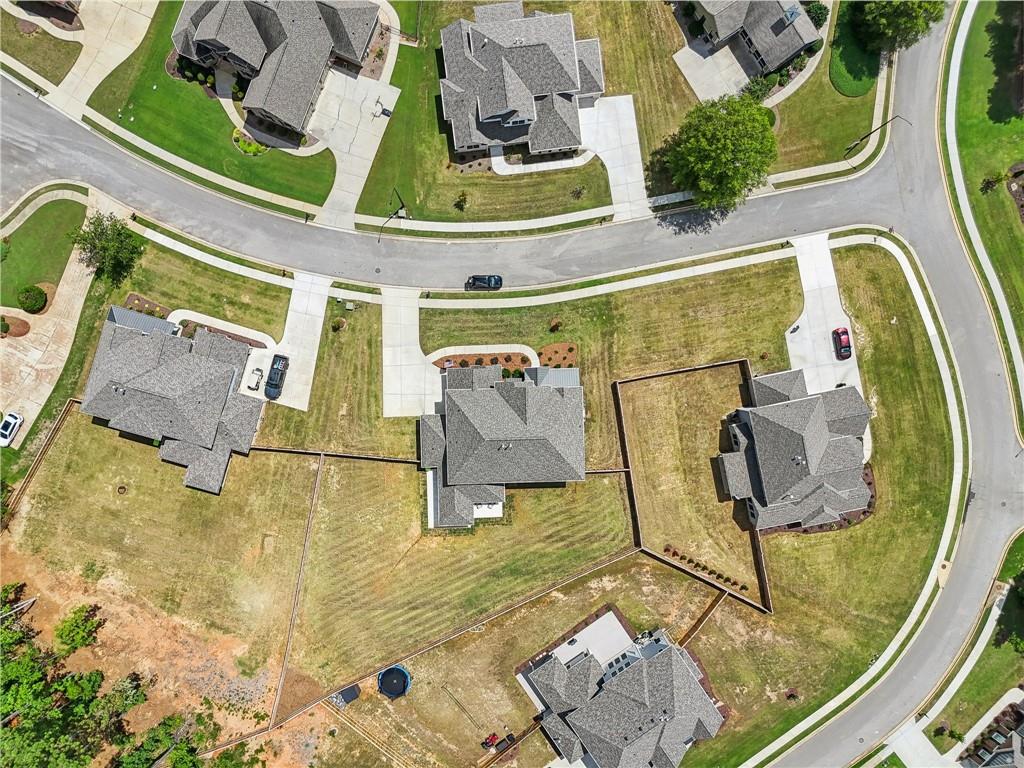
Lot Features Back Yard, Cul-De-Sac, Front Yard, Private
Roof Composition
Utilities Electricity Available, Natural Gas Available, Phone Available, Water Available
Finance
Sales Price $650,000
HOA Fees $574
Real Estate Tax $5,416 yearly
image

Schedule a Showing

I would love to show you our beautiful property. Please select your preferred date and time below. I will be in touch shortly to confirm your appointment.

Schedule a Showing

I would love to show you our beautiful property. Please select your preferred date and time below. I will be in touch shortly to confirm your appointment.

Thank you for your interest in 41 Foxcroft Way, Villa Rica, GA 30180. We are reviewing your request and will be in touch shortly!

Mortgage Calculator

Estimate your monthly mortgage payment, including the principal and interest, property taxes, and HOA. Adjust the values to generate a more accurate rate.

All estimates are provided for informational purposes only. Actual amounts may vary.
$0,000 Your Payment 20 15 65
$0,000 Your Payment

Work With Kimberly

Her empathetic nature enables her to get to the core of her clients’ needs and wants and her infectious personality helps make the process fun! She experiences extreme joy as she journeys alongside her clients seeking to find their next place to call "home".