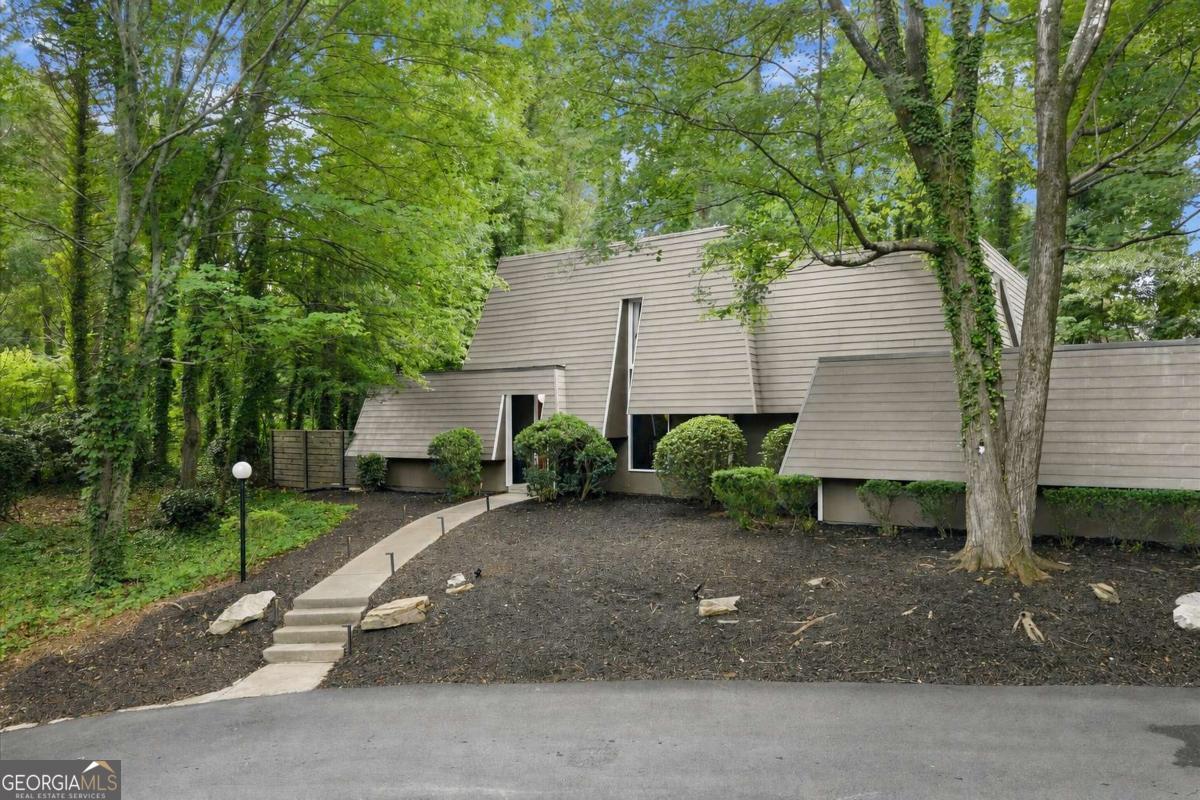
Angular-sided home among mature trees, with a curved walkway leading to the entrance.
Backyard swimming pool beside a two-story house, with a paver patio and red outdoor furniture.
Renovated white kitchen with gold-veined counters, stainless steel appliances, and a large peninsula sink.
Virtually rendered living room with a fireplace and sliding glass doors overlooking a backyard pool.
Vacant living room with hardwood floors, a fireplace wall, and sliding doors overlooking a pool.
Open dining and living area with hardwood floors, white brick fireplace, and backyard pool view.
Bathroom with granite vanity, large mirror, glass shower, and a window overlooking trees.
Contemporary home with broad taupe roofs and a red front door, shaded by mature trees.
Home exterior with angular beige siding, landscaped shrubs, and mature trees.
Angular contemporary home surrounded by mature trees, with a curved driveway across the foreground.
Home entrance with red double doors, beige siding, and shrubs beside the walkway.
Entry hallway with hardwood floors, a bright pink front door, and a blue patterned accent wall.
Entry foyer with white double doors opening onto a dining room with a wooden table and chandelier.
Dining room with a wooden table, gray chairs, chandelier, and dark curtains framing a large window.
Dining room with geometric wallpaper, a wooden table, and a large chandelier.
Entry foyer with dark hardwood floors, white double doors, and a narrow wine cabinet.
Living room with glass-front bookcases, a fireplace, and sliding doors overlooking a backyard pool.
Living room with hardwood floors, a minimalist fireplace, and sliding glass doors overlooking a pool.
Living room with hardwood floors, a brick fireplace, and sliding doors overlooking a swimming pool.
Living room with a brick fireplace and sliding doors overlooking a pool and patio.
Living room with hardwood floors, a brick fireplace, and sliding doors to a patio.
Living room with a brick fireplace, polished hardwood floors, a tall bookcase, and framed movie posters.
Living room with a white brick fireplace and sliding doors overlooking a pool patio.
Living room with gray sofa, hardwood floors, and sliding doors opening to a patio with a red umbrella.
Living room with hardwood floors, a wall-mounted TV, and an open view into a white kitchen.
Open dining area adjoining a bright white kitchen with a peninsula and dark hardwood floors.
Bright white kitchen with a large marble-pattern island, black appliances, and an integrated sink.
Kitchen with white cabinetry, marble-look surfaces, black appliances, and a deep stainless steel sink.
Bright white kitchen with a large double-sink island, stainless steel range, and view toward a deck.
Open dining and living area with hardwood floors, a white brick fireplace, and windows overlooking a pool.
Dining area with wooden table and sliding doors overlooking a backyard pool.
Dining area with a large wooden table, gray chairs, and an open kitchen with black appliances.
Laundry room with front-loading washer and dryer beneath a patterned folding counter and white cabinets.
Bathroom with a dark wood vanity, large framed mirror, and Spider-Man poster.
Laundry room with front-loading washer and dryer beneath a yellow patterned countertop.
Furnished living room with white brick fireplace, dark wood floors, and sliding glass doors.
Living room with white brick fireplace, gray sofa, and dark hardwood floors.
Virtually rendered bedroom with a large bed, lounge chair, and sliding glass doors to a leafy patio.
Furnished bedroom with striped bedding, a guitar, and sliding glass doors to a wooded yard.
Bathroom with a long double-sink vanity, expansive mirrors, and pale yellow patterned tile floor.
Bathroom with glass-enclosed tub and doorway opening onto a bedroom.
Bedroom with a white-covered bed, dark headboard, and wide window overlooking trees.
Bedroom with a white quilted bed, framed movie posters, and a wall-mounted television.
Bedroom with a white bed, gray walls, and a large window overlooking trees.
Bathroom with a granite double-sink vanity, mirrored wall, glass shower, and window overlooking trees.
Bathroom with glass tub enclosure, gray tile, dark mosaic accent band, and a window overlooking trees.
Virtual-rendered bedroom with a navy quilt, bright window, and illuminated built-in shelves and desk.
Home office with white built-in shelves, a desk and computer, and a window overlooking greenery.
Home office with built-in white shelving, gray carpet, and a brown chair at a small desk.
Empty carpeted bedroom with a curtained window and two sets of white closet doors.
Backyard swimming pool with a stone patio, red umbrella, and red lounge chairs.
Backyard with swimming pool, pergola-covered outdoor kitchen, and furnished deck; virtual rendering.
Home’s wooded backyard with a swimming pool, broad paver patio, and red outdoor chairs.
Home’s rear exterior with a large swimming pool, paved patio, and mature trees.
Backyard pool beside the house, with a paved patio and mature trees.
Backyard swimming pool beside a screened porch, with a paved patio and wooded privacy fence.
Two-story home with a double garage, fenced pool, and red patio umbrella among mature trees.
VIEW PHOTOS
$894,900

5094 Lake Fjord Pass

4 Beds 3 Baths 2,555 Sq.Ft. 0.34 Acres

Description

Not every East Cobb home was designed to look the same. Long before you step inside, the bold lines and distinctive California contemporary architecture invite a second look. Inside, walls of glass, soaring natural light, and thoughtfully preserved design create a home that feels remarkably connected to its private pool and wooded surroundings. Originally influenced by the architectural movement that helped shape many of North Atlanta's most distinctive homes, and more specifically by architects Norris & Lynch, this residence has been thoughtfully refreshed while preserving the character that makes it so compelling today. Inside, more than 2,500 square feet offers four bedrooms, including a main-level primary suite with direct access to the pool, 2.5 baths, hardwood floors throughout the main level, updated quartz countertops, fresh interior finishes, and multiple living spaces anchored by two fireplaces. Floor-to-ceiling windows and expansive sliding glass doors invite natural light into nearly every room while framing peaceful views of the wooded backyard and private swimming pool. Whether enjoying morning coffee overlooking the trees, gathering around the fireside keeping room, or spending summer evenings by the pool, every space was designed to blur the line between indoors and out. Located in the established Lake Fjord community and zoned for Mt. Bethel Elementary, Dickerson Middle, and Walton High School, this is a rare opportunity to own an architecturally distinctive home that offers personality, privacy, and a lifestyle that's increasingly difficult to find in East Cobb.

Share Property

Location

5094 Lake Fjord Pass, Marietta, GA 30068

Status

For Sale
Kimberly Eslinger

Kimberly Eslinger

TITLE

Real Estate Professional

LICENSE

376217

PHONE

770.807.9515

Greg Eslinger

Greg Eslinger

TITLE

Real Estate Professional

LICENSE

452124

PHONE

404.323.3528

Property Amenities

Interior
Laundry room In Hall, In Kitchen, Laundry Closet
Fireplace Gas Starter, Living Room
Appliances Dishwasher, Disposal, Dryer, Gas Water Heater, Microwave, Refrigerator, Washer
Flooring Carpet, Hardwood, Tile
Total Bedrooms: 4
Half Bathrooms: 1
Full Bathrooms: 2
Other Interior Features Bookcases, Double Vanity, Master On Main Level, Walk-In Closet(s)
Area & Lot
Total area 2,555 Sq.Ft.
Lot Area 0.34 Acres
Living area 2,555 Sq.Ft.
MLS® ID 10808127
Year Built 1970
High School Walton
Middle School Dickerson
Elementary School Mount Bethel
Water Frontage No Dock Or Boathouse
Architecture Styles Contemporary, Other
Type Residential
Status For Sale
Exterior
Stories 2
Pool In Ground
Air conditioning Central Air, Gas
Heat type Central, Forced Air, Natural Gas
Water Source Public
Security Features Carbon Monoxide Detector(s), Smoke Detector(s)
Sewer Public Sewer
Parking Garage, Attached, Parking Pad, Kitchen Level, Garage Door Opener, Side/Rear Entrance
Lot Features Corner Lot, Private
Roof Other
Utilities Cable Available, Electricity Available, High Speed Internet, Natural Gas Available, Sewer Available, Water Available
Finance
Sales Price $894,900
Real Estate Tax $5,177 yearly
Backyard swimming pool beside a two-story house, with a paver patio and red outdoor furniture.

360 Virtual Tour

Take a tour of this property
Backyard swimming pool beside a two-story house, with a paver patio and red outdoor furniture.

Schedule a Showing

I would love to show you our beautiful property. Please select your preferred date and time below. I will be in touch shortly to confirm your appointment.

Schedule a Showing

I would love to show you our beautiful property. Please select your preferred date and time below. I will be in touch shortly to confirm your appointment.

Thank you for your interest in 5094 Lake Fjord Pass, Marietta, GA 30068. We are reviewing your request and will be in touch shortly!

Mortgage Calculator

Estimate your monthly mortgage payment, including the principal and interest, property taxes, and HOA. Adjust the values to generate a more accurate rate.

All estimates are provided for informational purposes only. Actual amounts may vary.
$0,000 Your Payment 20 15 65
$0,000 Your Payment

Marietta

33.9526° N, 84.5499° W

Work With Kimberly

Her empathetic nature enables her to get to the core of her clients’ needs and wants and her infectious personality helps make the process fun! She experiences extreme joy as she journeys alongside her clients seeking to find their next place to call "home".