Leave a Message

Thank you for your message. I will be in touch with you shortly.

3717 Langley Oaks Place SE
VIEW PHOTOS
Courtesy of Compass
$1,500,000

3717 Langley Oaks Place SE

5 Beds 5 Baths 6,292 Sq.Ft. 0.54 Acres

Description

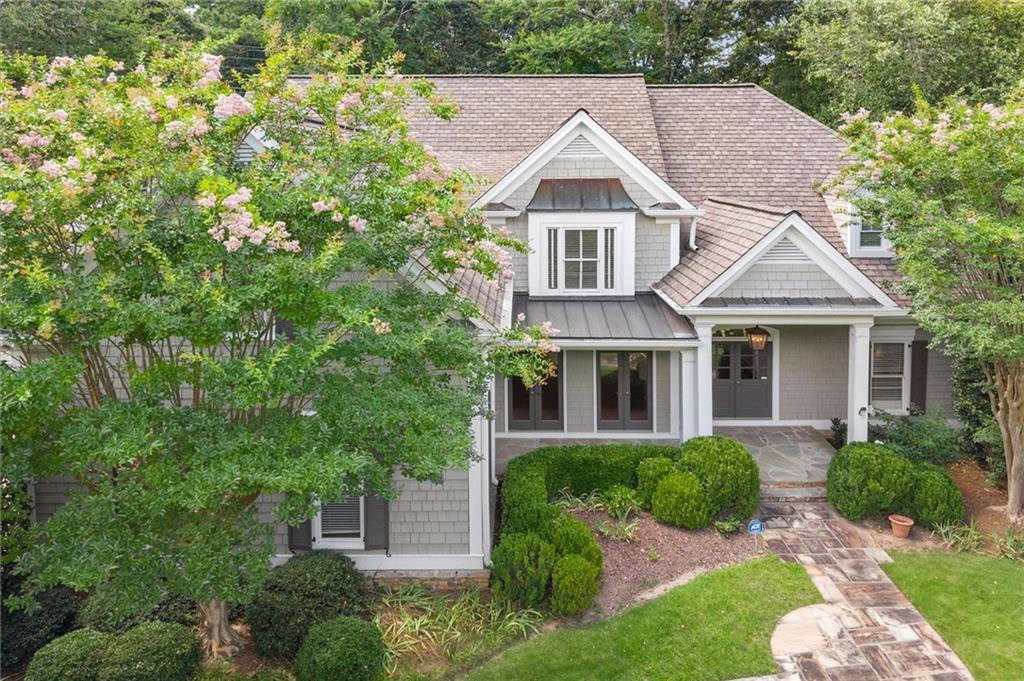
A home built to become the backdrop for life's best moments.
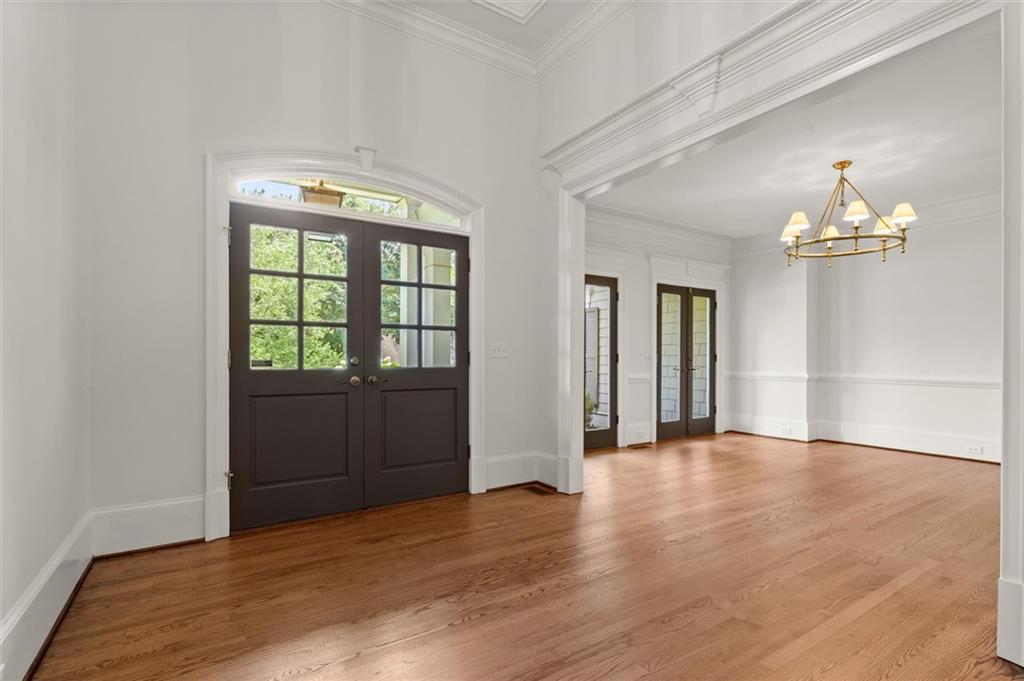
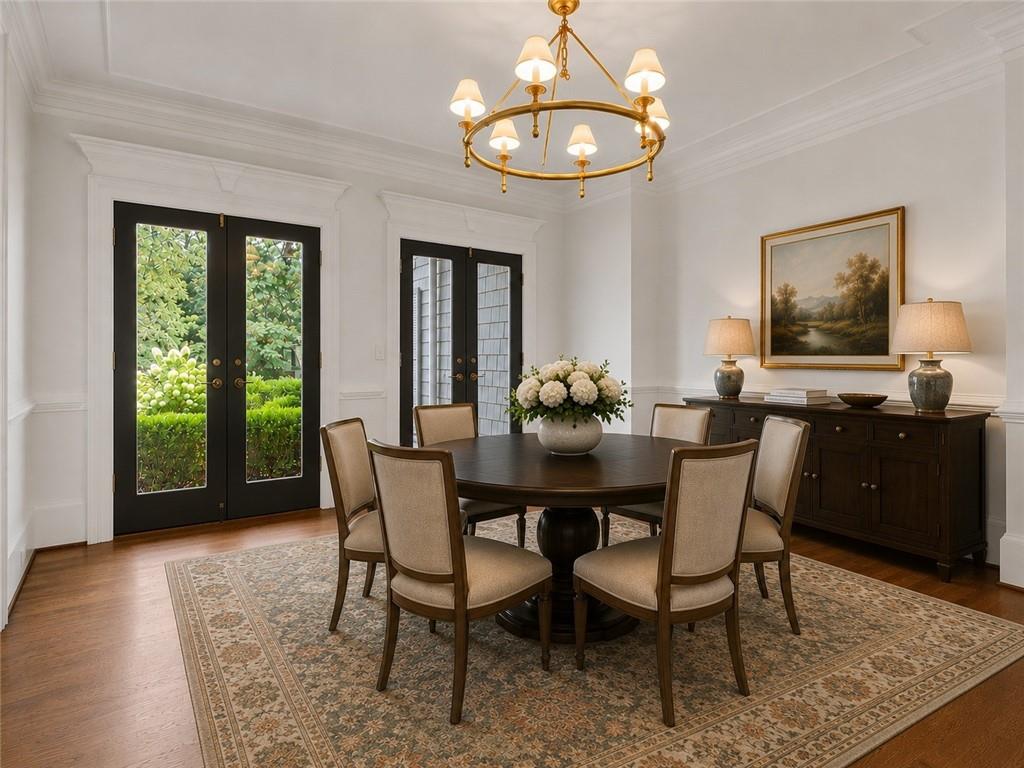
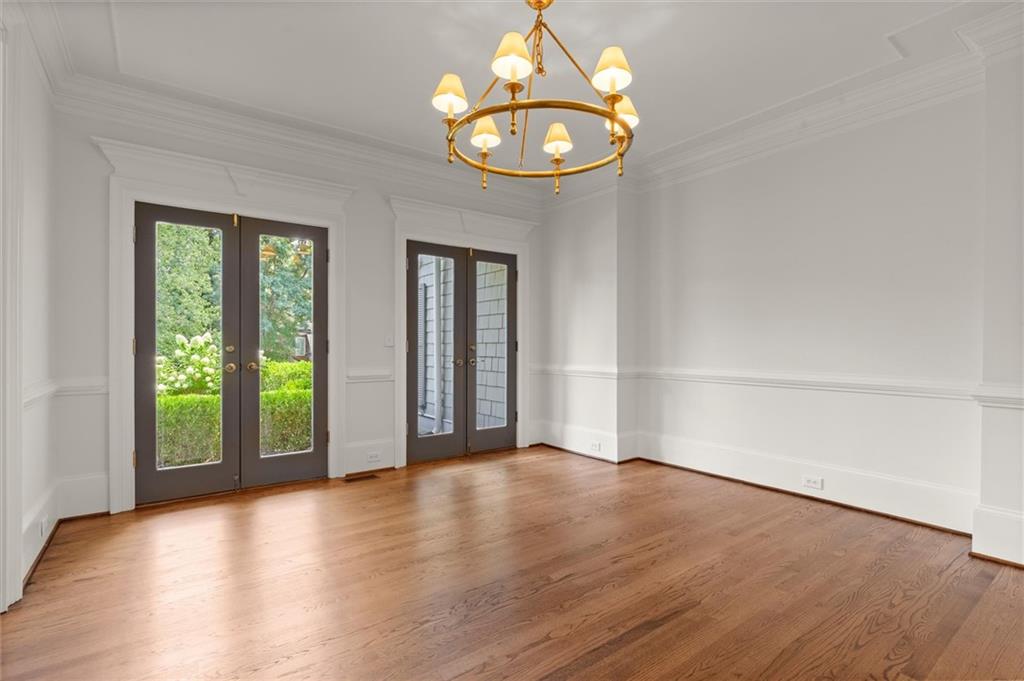
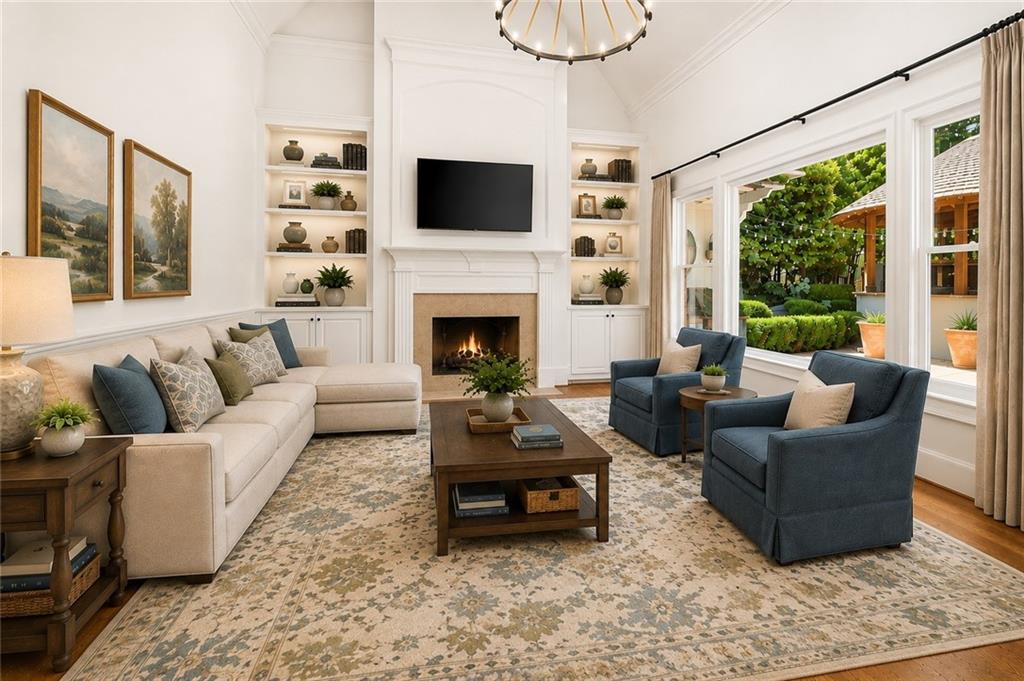
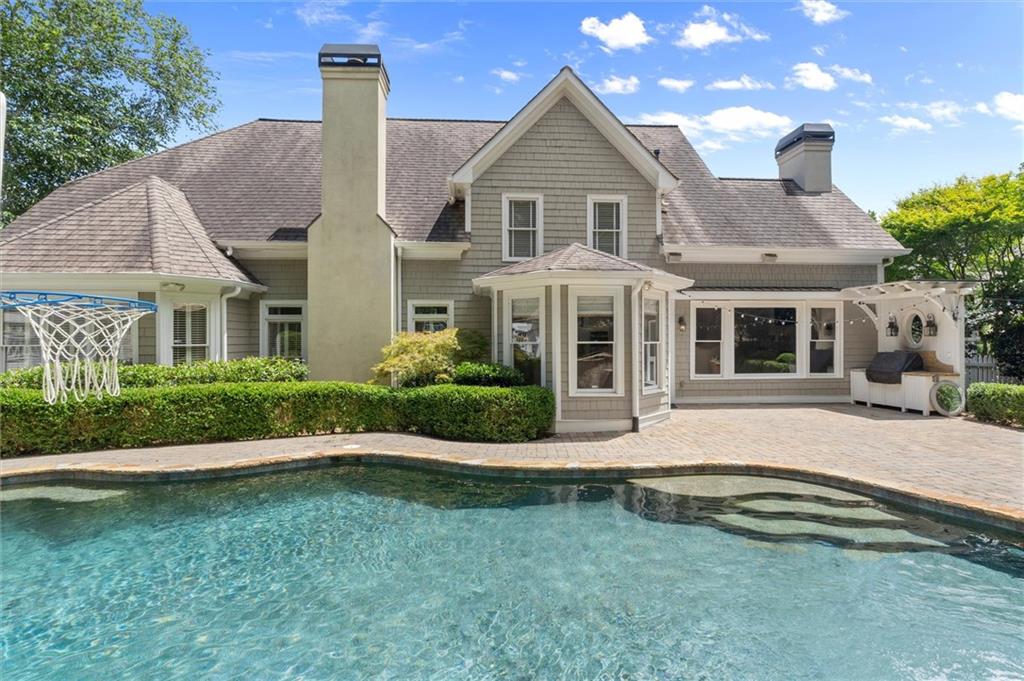
Morning coffee overlooking the pool. Summer afternoons spent moving effortlessly between the kitchen and the backyard. Holiday dinners in the formal dining room. Conversations that linger beside one of three fireplaces long after the evening begins.
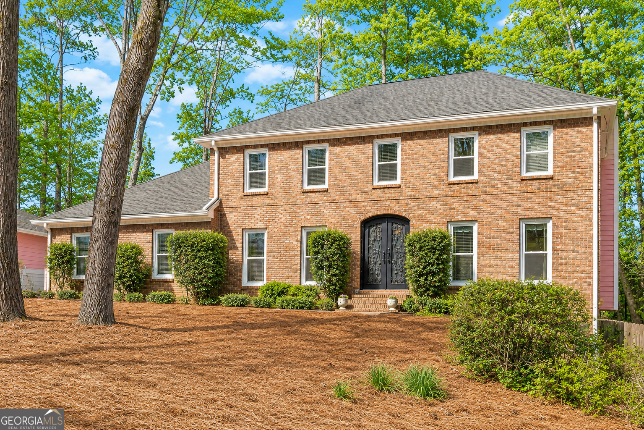
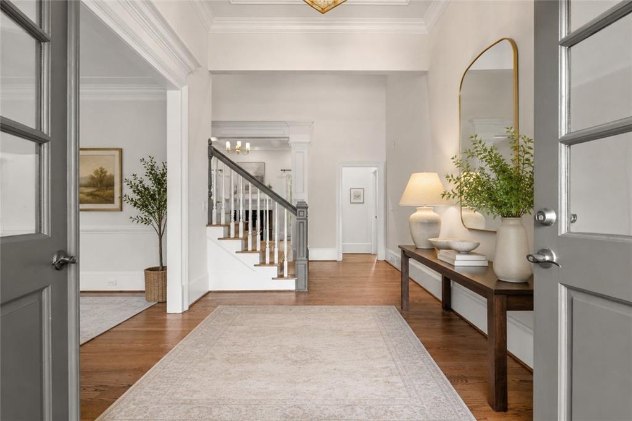
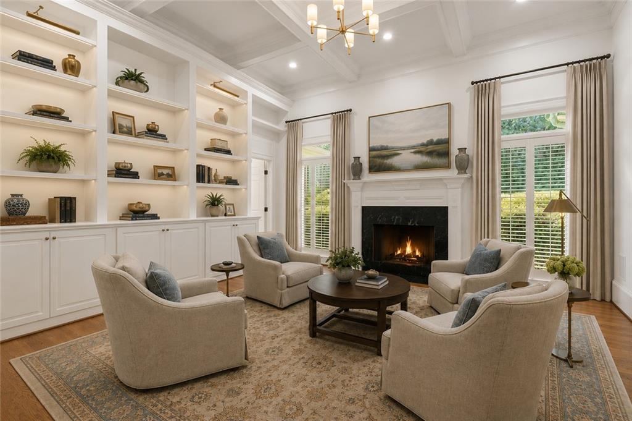
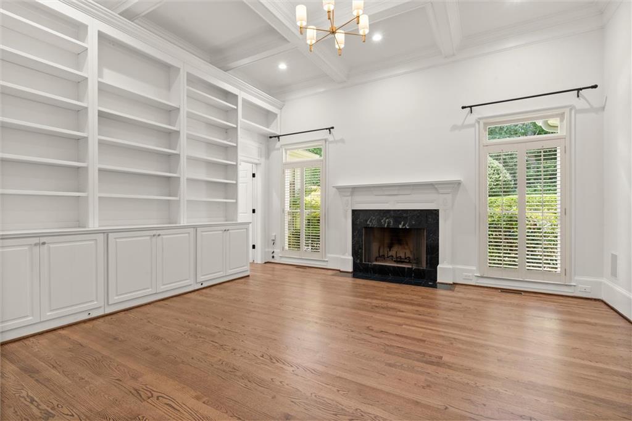
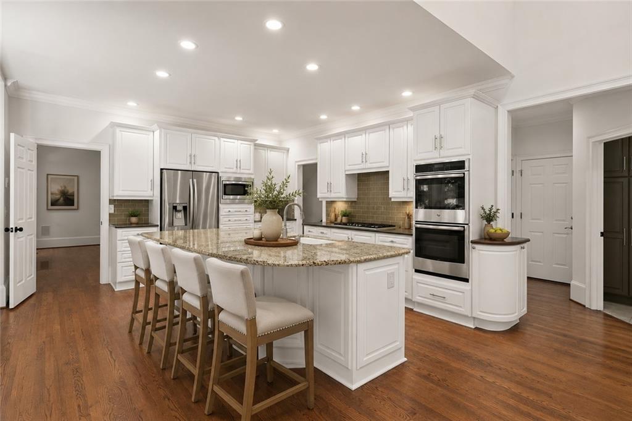
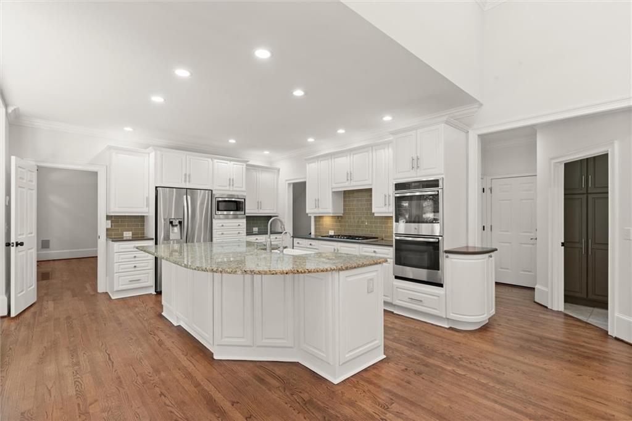
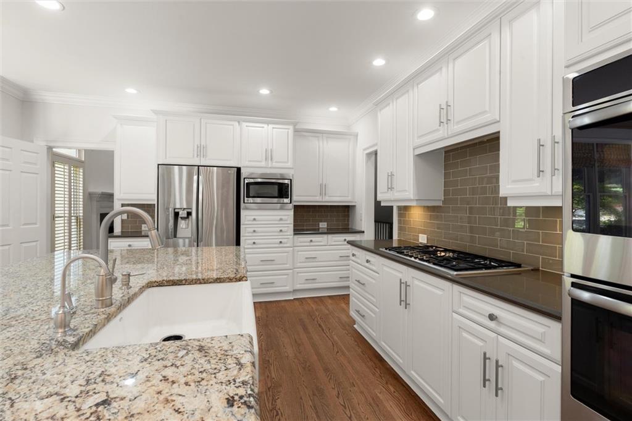
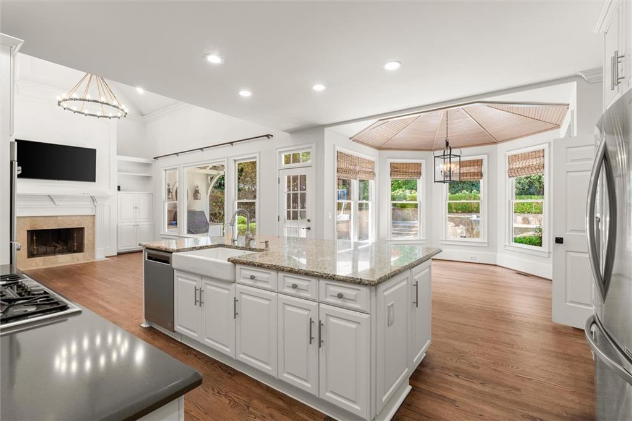
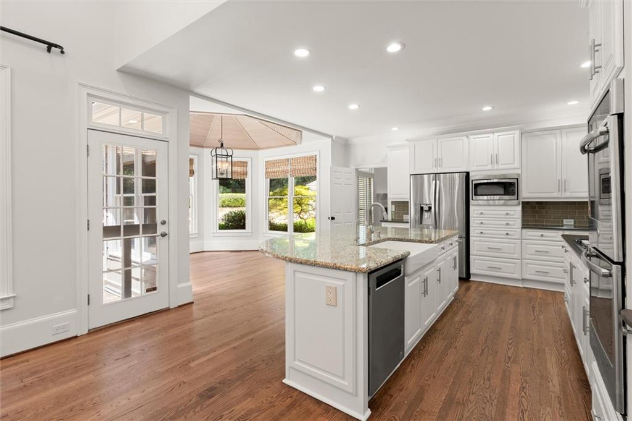
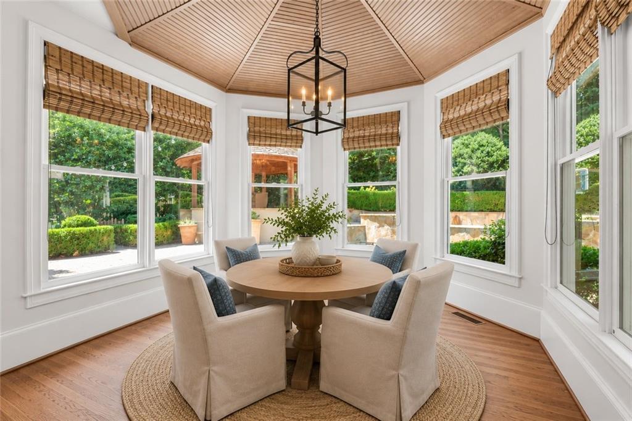
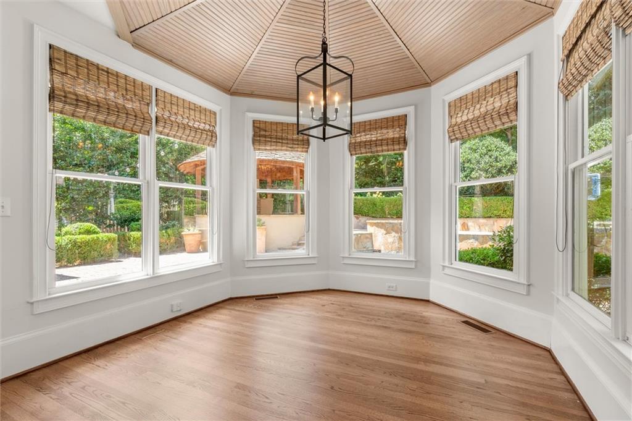
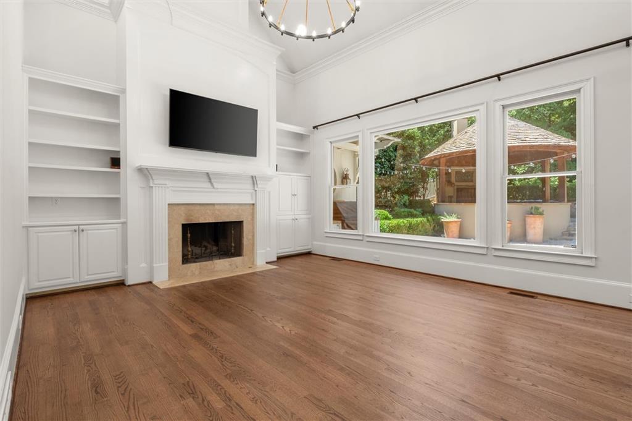
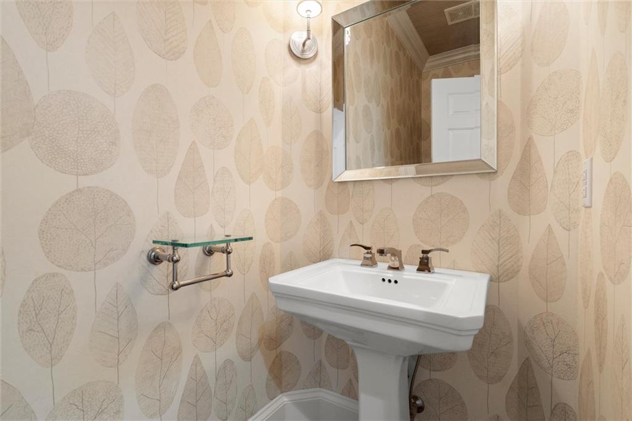
Designed with both everyday living and entertaining in mind, this beautifully appointed residence offers nearly 6,300 square feet of thoughtfully planned space. The main level balances elegance with comfort, featuring a gracious library/formal living room with custom built-ins and fireplace, expansive fireside family room, and a spacious kitchen where the breakfast area enjoys peaceful views of the private outdoor retreat.
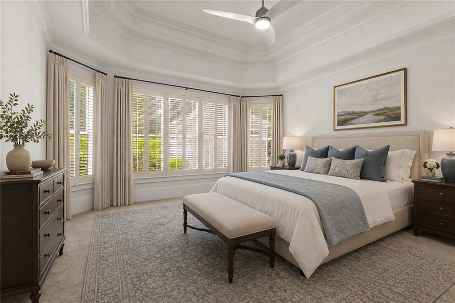
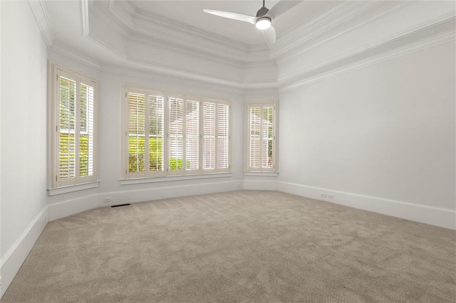
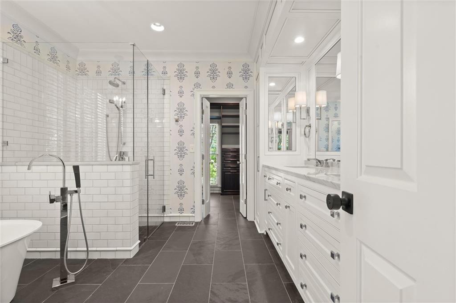
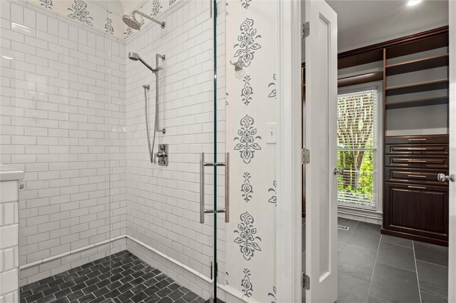
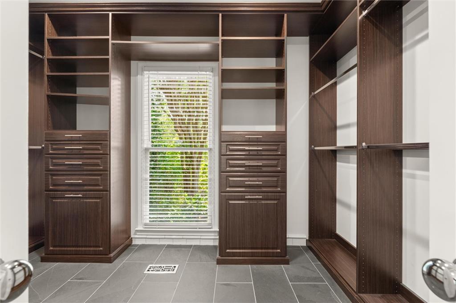
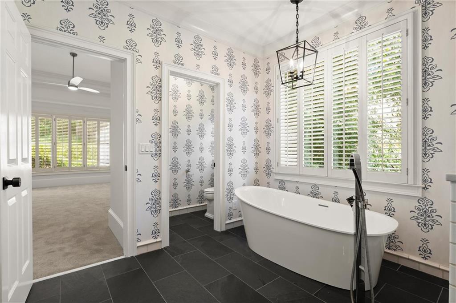
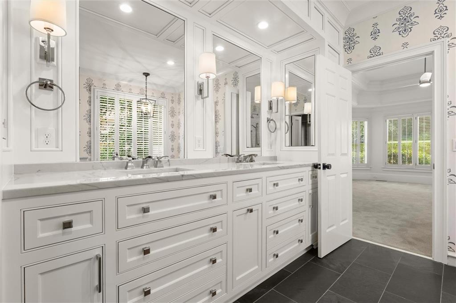
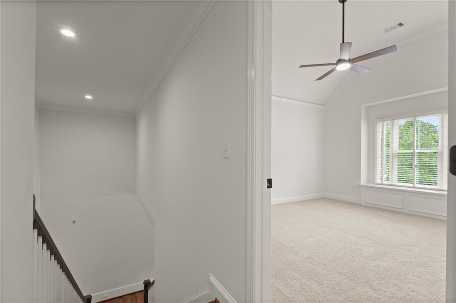
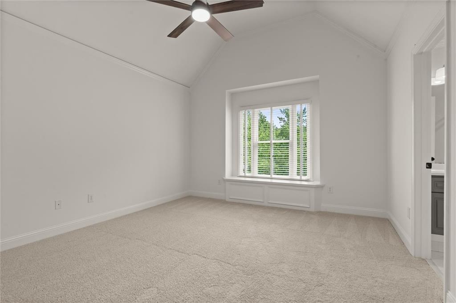
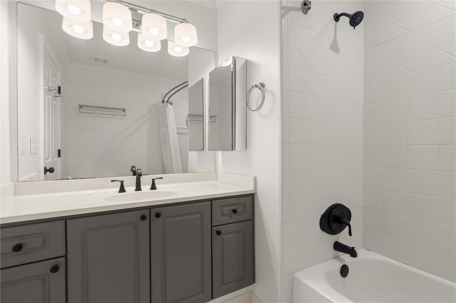
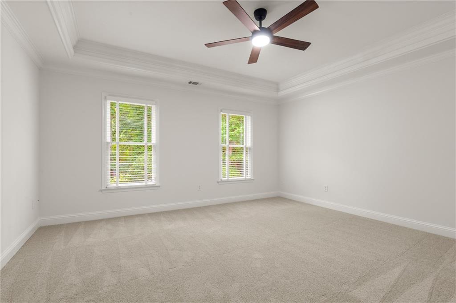
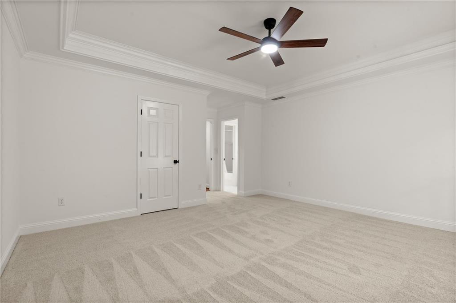
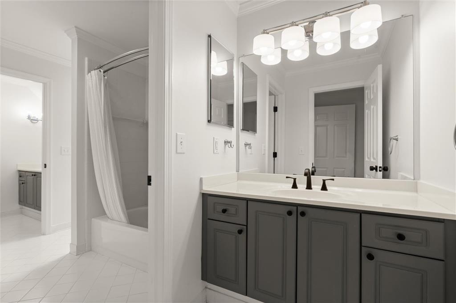
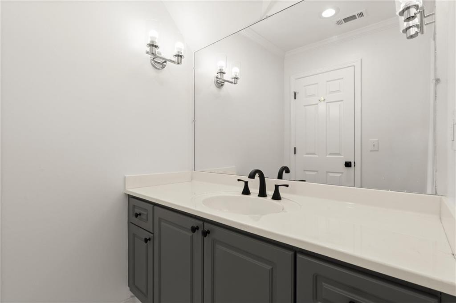
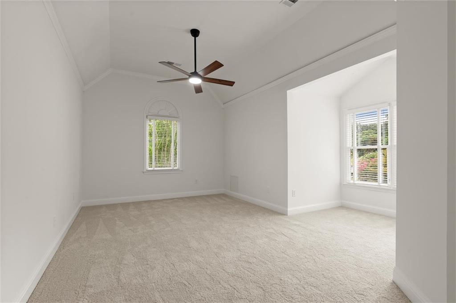
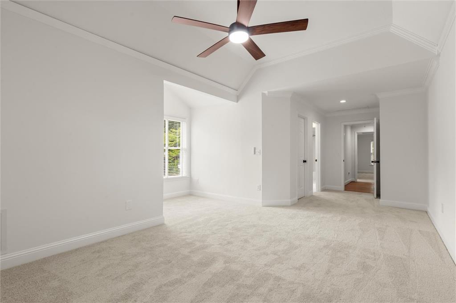
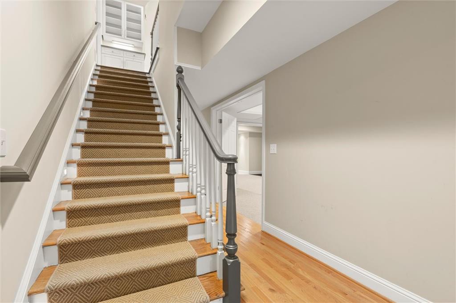
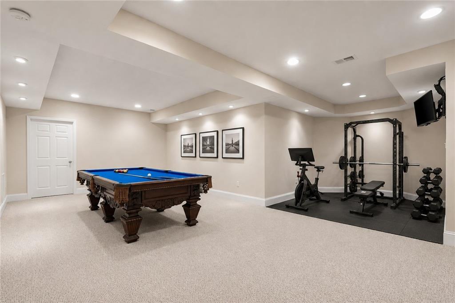
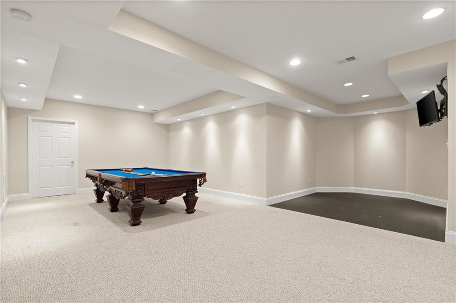
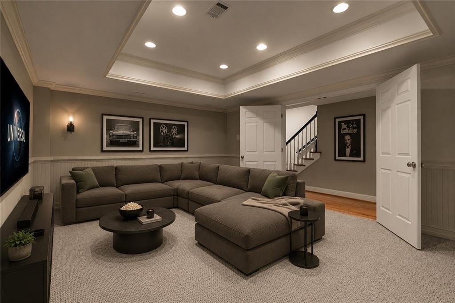
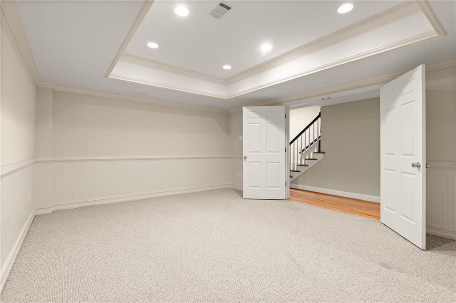
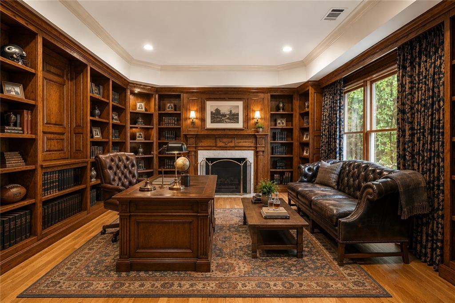
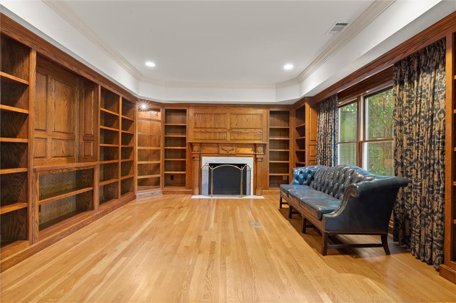
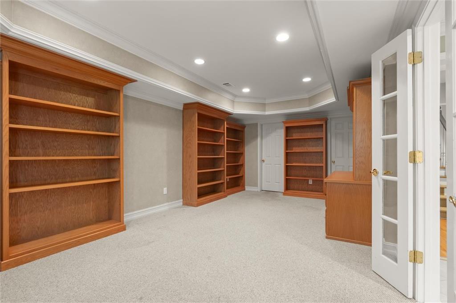
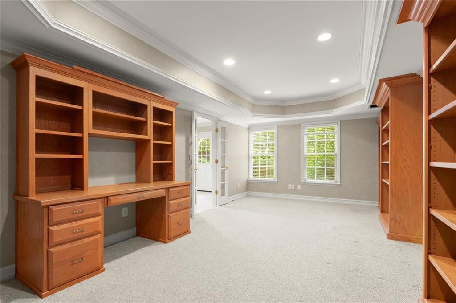
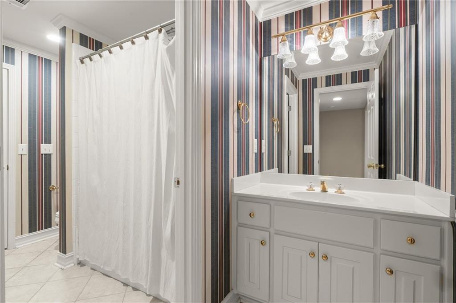
Tucked away on the main level, the primary suite offers a true sanctuary with a beautifully renovated bath and custom-designed closet. Upstairs, three generously sized bedrooms provide space for everyone, including a private ensuite and a Jack-and-Jill layout with separate vanities. The finished terrace level expands the home's versatility with an additional bedroom and full bath, two large recreation rooms, and a richly appointed paneled study complete with built-in shelving and a decorative fireplace--a space equally suited for a home office, executive retreat, bourbon lounge, or private library.
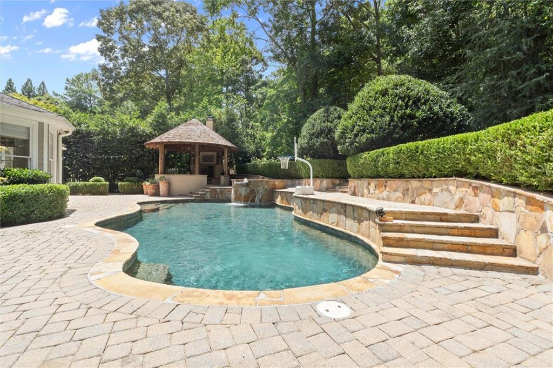
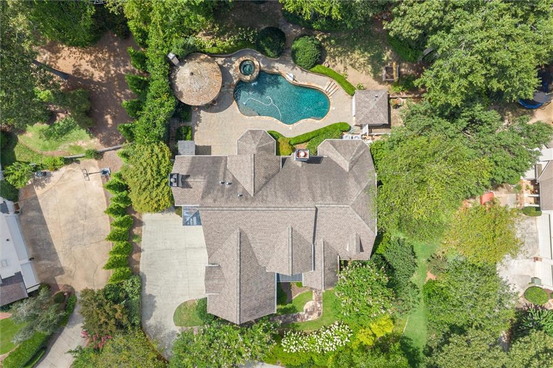
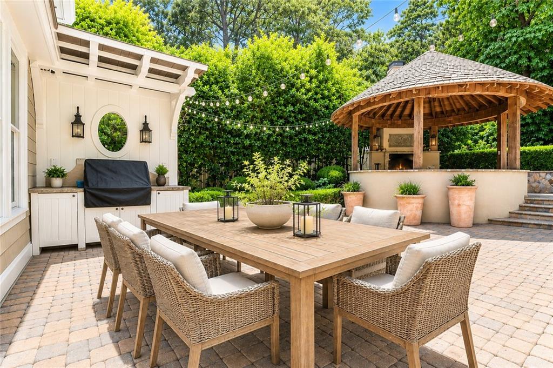
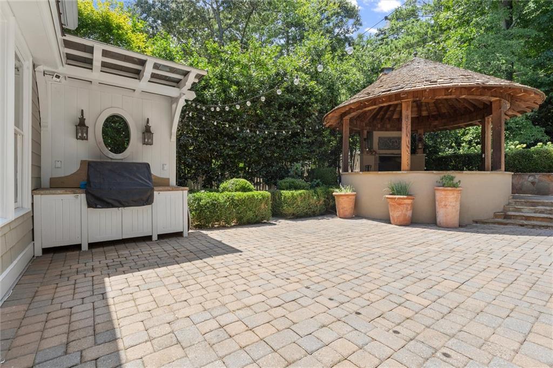
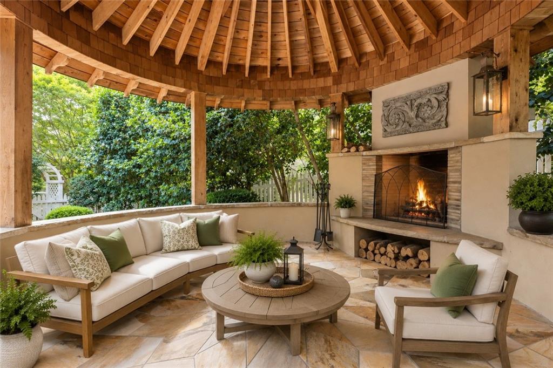
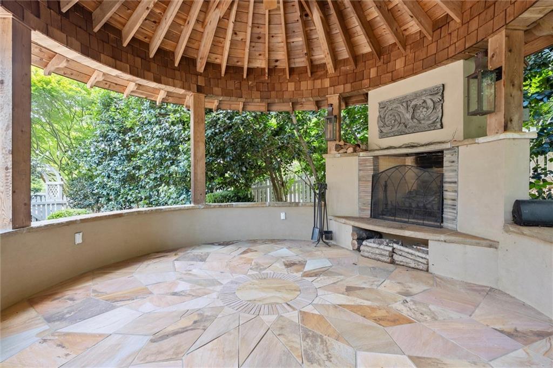
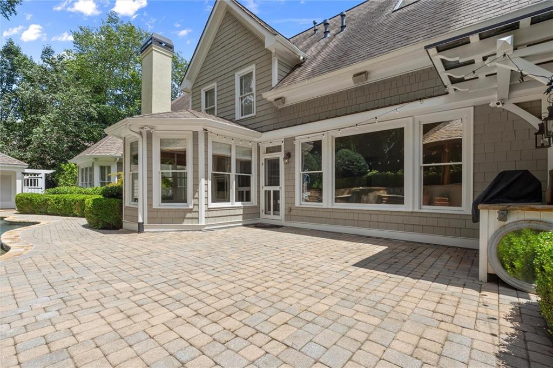
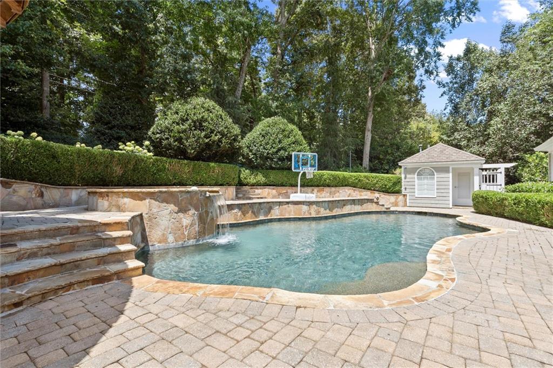
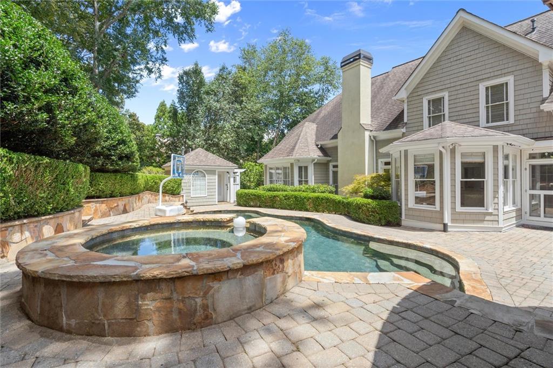
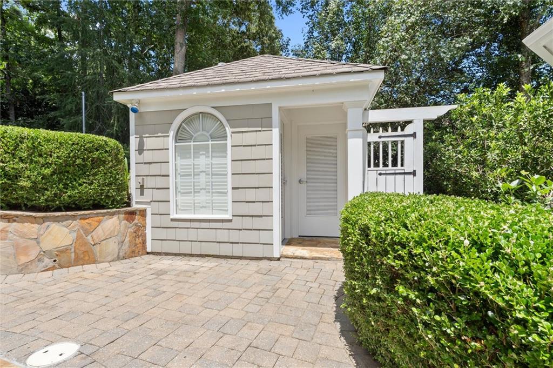
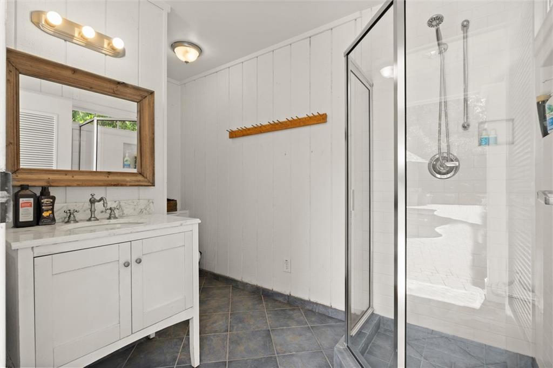
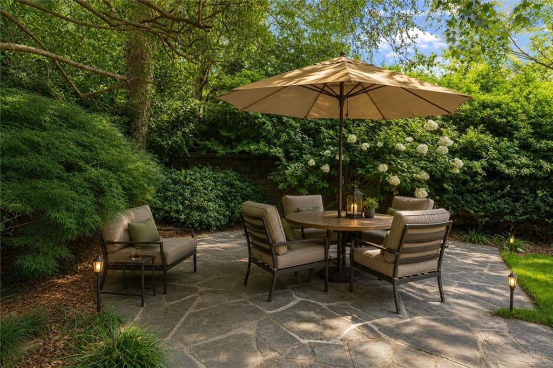
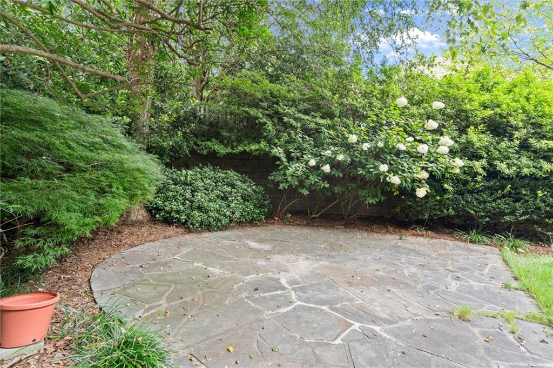
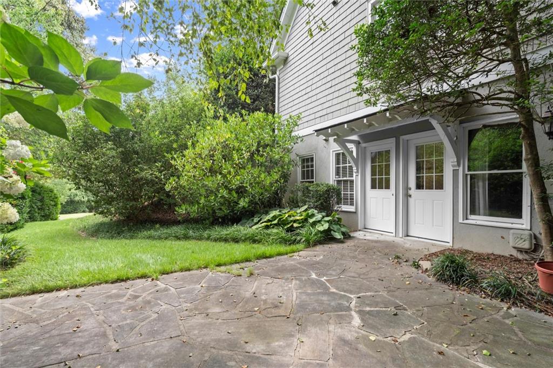
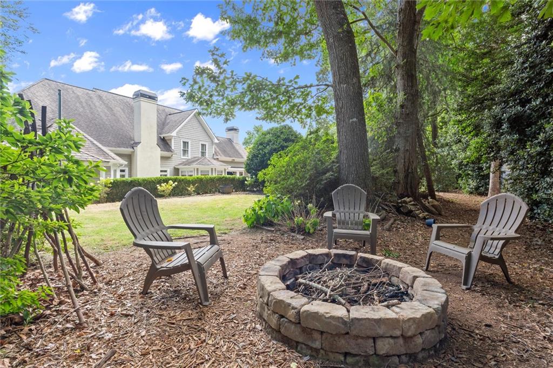
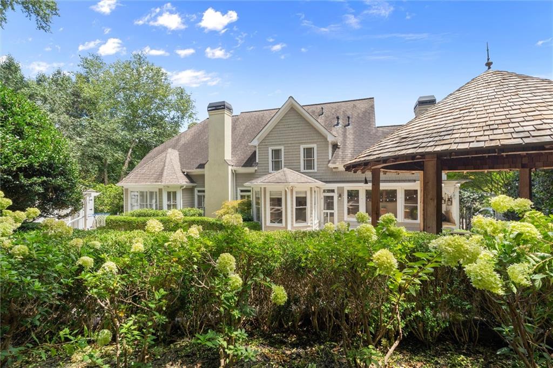
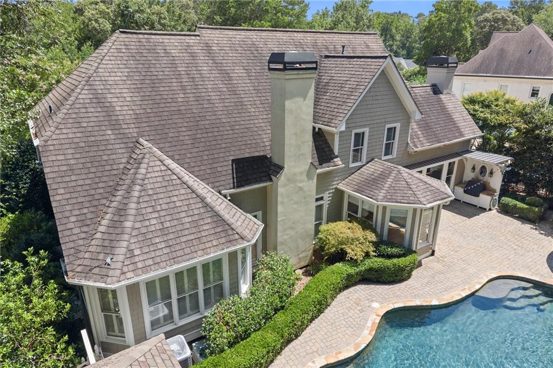
Outside, the home transforms into a destination of its own. Brick paver patios frame the sparkling pool and spa, while a covered pavilion with a wood-burning fireplace invites year-round entertaining. A built-in grilling station, beautifully landscaped grounds, and a dedicated pool house with its own full bath complete an outdoor setting designed as much for intimate evenings as larger celebrations.
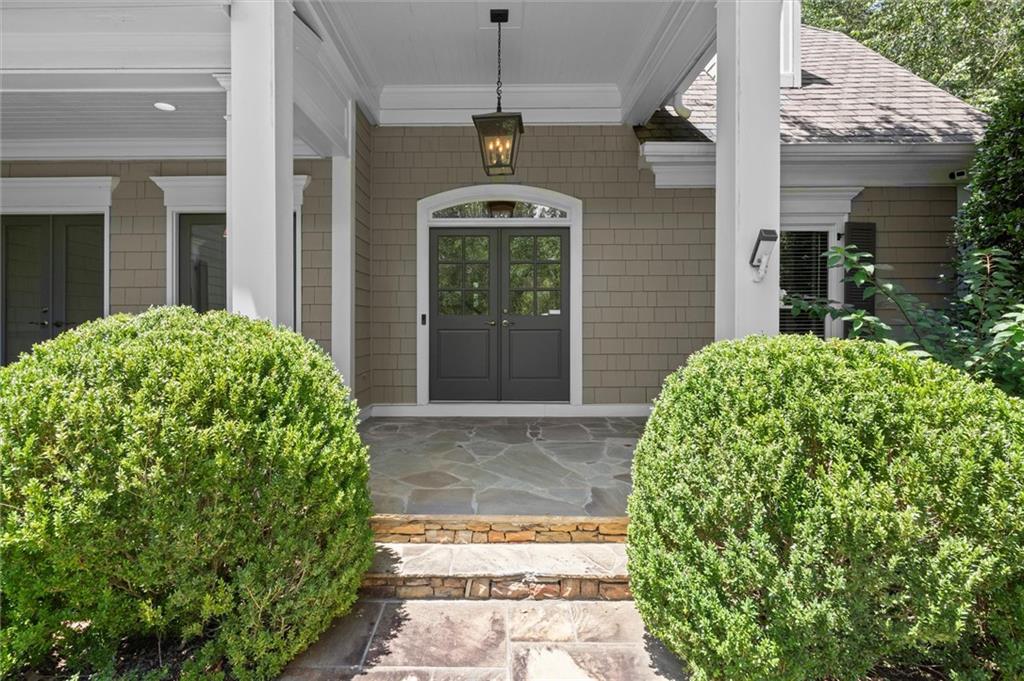
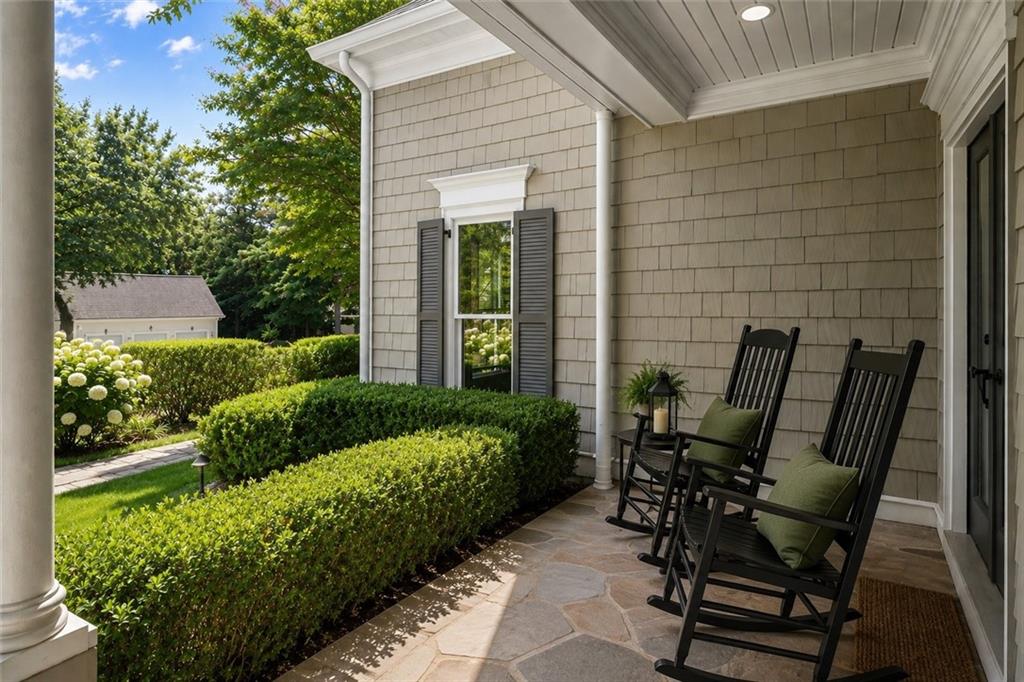
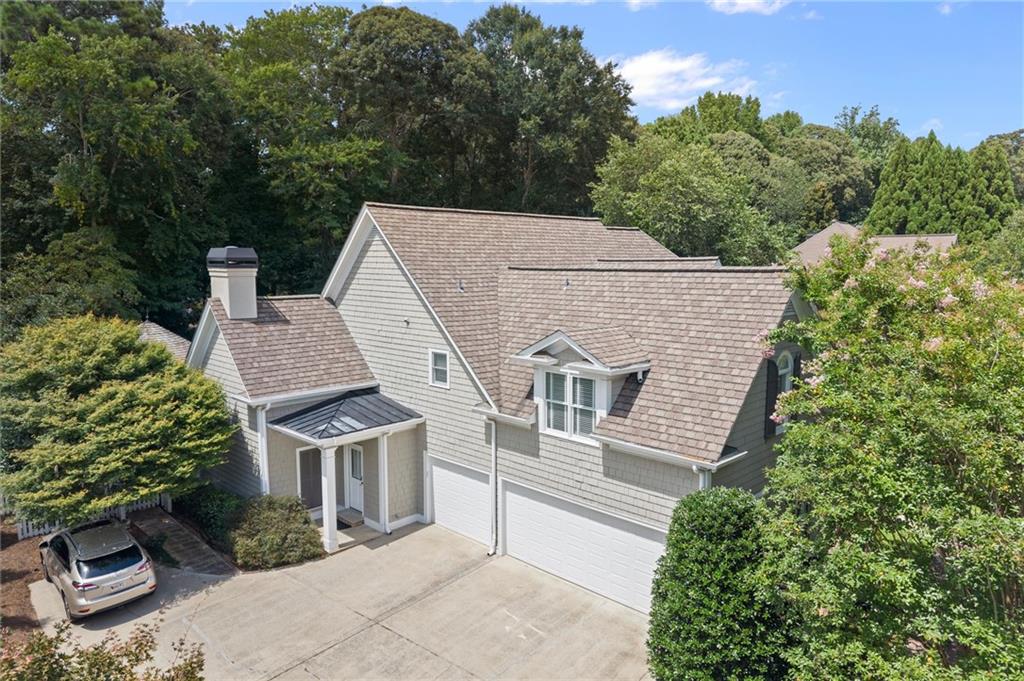
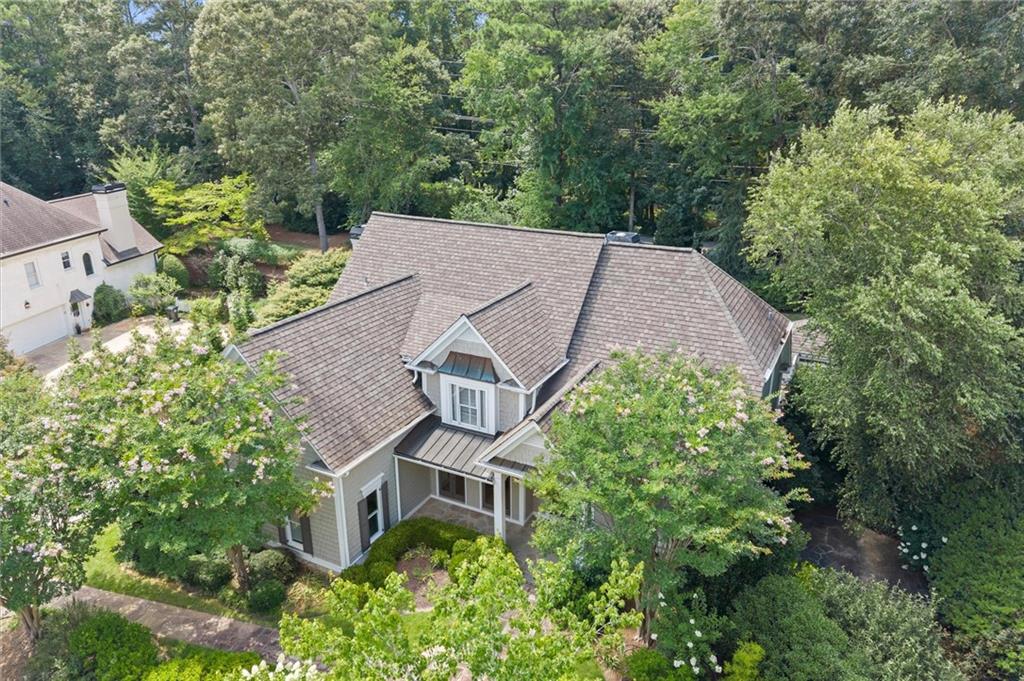
A welcoming front porch, three-car garage, and access to neighborhood swim and tennis amenities further enhance the lifestyle offered here. Ideally situated with convenient access to I-75, I-285, and GA-400, the home is zoned for Sope Creek Elementary, East Cobb Middle, and Wheeler High School, home to Cobb County's acclaimed STEAM Magnet Program. Sope Creek Trail of the Chattahoochee River National Recreation Area is mere minutes away where you can enjoy the Paper Mill Ruins, Sibley Pond Loop, and multiple trails for hikers and mountain bikers alike!
Beautifully crafted, exceptionally functional, and designed for the way people truly gather, relax, and live--this is a home whose story is just beginning.

Share Property

Location

3717 Langley Oaks Place SE, Marietta, GA 30067

Status

For Sale
Greg Eslinger

Greg Eslinger

TITLE

Real Estate Professional

LICENSE

452124

PHONE

404.323.3528

Property Amenities

Interior
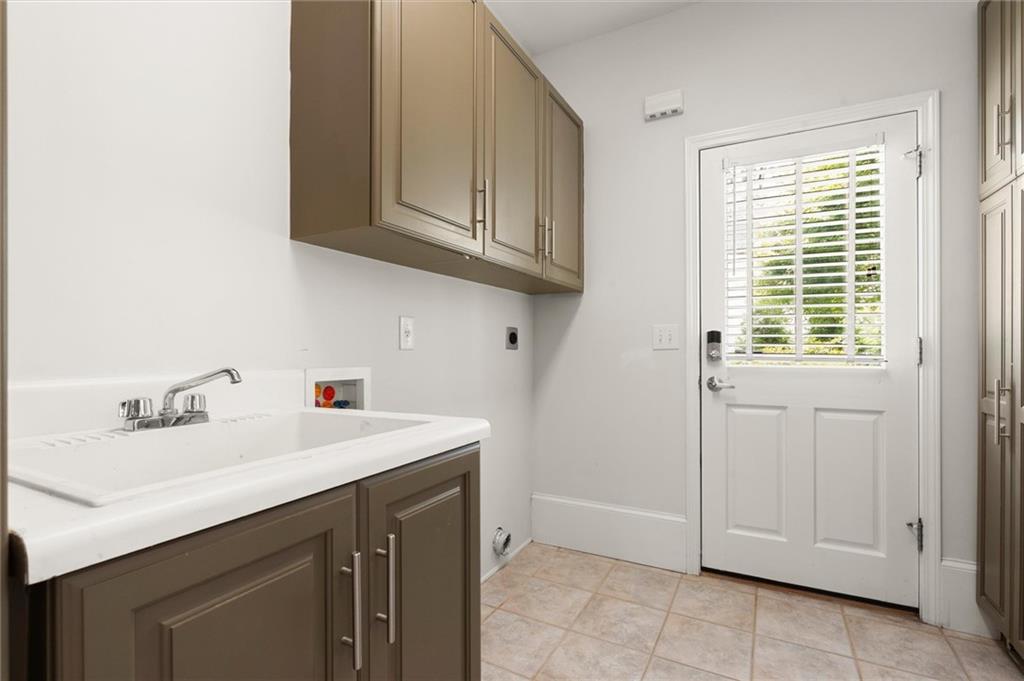
Laundry room In Hall, Laundry Room, Main Level, Sink
Fireplace Family Room, Gas Starter, Living Room, Outside, Stone
Appliances Dishwasher, Disposal, Double Oven, Gas Cooktop, Gas Water Heater, Microwave, Refrigerator
Flooring Carpet, Ceramic Tile, Hardwood
Total Bedrooms: 5
Half Bathrooms: 1
Full Bathrooms: 4
Other Interior Features Bookcases, Cathedral Ceiling(s), Double Vanity, Entrance Foyer, High Ceilings 9 ft Upper, High Ceilings 10 ft Main, High Speed Internet, Recessed Lighting, Walk-In Closet(s)
Area & Lot
Total area 6,292 Sq.Ft.
Lot Area 0.54 Acres
Living area 6,292 Sq.Ft.
MLS® ID 7810735
Year Built 1997
High School Wheeler
Middle School East Cobb
Elementary School Sope Creek
Water Frontage None
View Description Neighborhood,Pool
Architecture Styles Cape Cod, Traditional
Type Residential
Status For Sale
Exterior
Stories 2
Pool Fenced, Gunite, Heated, In Ground, Pool/Spa Combo, Waterfall
Air conditioning Ceiling Fan(s), Central Air, Gas, Multi Units
Heat type Central, Forced Air, Natural Gas
Green Feature None
Disability Features None
Water Source Public
Garage Space 3.0
Security Features Carbon Monoxide Detector(s), Smoke Detector(s)
Sewer Public Sewer
Other Exterior Features Garden, Gas Grill, Permeable Paving, Private Yard, Rain Gutters, None
Parking Driveway, Garage, Garage Door Opener, Garage Faces Side, Kitchen Level
Lot Features Back Yard, Landscaped, Private
Roof Composition
Utilities Cable Available, Electricity Available, Natural Gas Available, Sewer Available, Underground Utilities, Water Available
Finance
Sales Price $1,500,000
HOA Fees $1,300 yearly
Real Estate Tax $4,223 yearly
image

Schedule a Showing

I would love to show you our beautiful property. Please select your preferred date and time below. I will be in touch shortly to confirm your appointment.

Schedule a Showing

I would love to show you our beautiful property. Please select your preferred date and time below. I will be in touch shortly to confirm your appointment.

Thank you for your interest in 3717 Langley Oaks Place SE, Marietta, GA 30067. We are reviewing your request and will be in touch shortly!

Mortgage Calculator

Estimate your monthly mortgage payment, including the principal and interest, property taxes, and HOA. Adjust the values to generate a more accurate rate.

All estimates are provided for informational purposes only. Actual amounts may vary.
$0,000 Your Payment 20 15 65
$0,000 Your Payment

Marietta

33.9526° N, 84.5499° W

Work With Kimberly

Her empathetic nature enables her to get to the core of her clients’ needs and wants and her infectious personality helps make the process fun! She experiences extreme joy as she journeys alongside her clients seeking to find their next place to call "home".